skip to main |
skip to sidebar
 Trellis Maximus: The Hippodrome of Istanbul
LOST+ FOUND:
Radical Adaptive Re-use Strategies in Asian Mega-Cities
This blog covers research and speculation from the 2005 Rotch Scholarship year abroad. The focus was on radical forms of heritage and adaptive re-use in Asian mega-cities, specifically Istanbul, Mumbai, Bangkok and Tokyo. In each location distressed built artifacts were sought out and envisioned with interventions that adapted them to new forms of urbanity. The inquiry addresses six instances of history lost and found, from the vanishing Hippodrome of Istanbul to the contemporary ghost-skyscrapers of Bangkok. The result is a fresh look at the concept of architectural heritage in light of the pressures facing Asia's mega-cities. The chapters of the study are on the sidebar to the right. Courtyard Cricket: The Bollywood Cinemas of Bombay
Next stop: Introduction
-or- skip Intro: go straight to Istanbul.
Courtyard Cricket: The Bollywood Cinemas of Bombay
Next stop: Introduction
-or- skip Intro: go straight to Istanbul.
 LOST + FOUND
Radical adaptive re-use strategies in Asian mega-cities
The foundation of this project is to take a fresh look at the term “architectural heritage” in the context of the pressures facing Asia’s global mega-cities. This inquiry seeks out built artifacts that have been distressed by contemporary economics, and subsequently explores strategies for adapting the artifacts to new types of urbanity. The focus is on Istanbul, Bombay, Bangkok, and Tokyo; in each location sites are documented, and subsequently interventions are proposed to engage unexpected forms of heritage. In doing so, this inquiry seeks to de-couple heritage from preservation, focusing on the contemporaneous aspect of heritage, the transmissive and mutable nature of culture.
HERITAGE REVISITED
In the most commonly understood sense, architectural heritage is the saving of obsolete but culturally important and still salvageable buildings; heritage has become essentially interchangeable with preservation. Heritage is seen as the savior of the old against rapacious progress. Indeed, it has become a common theme to discuss heritage as a bulwark against the modernist movement. Even within contemporary architectural discussions, the role that heritage plays has rarely been addressed outside the seemingly antithetical coupling of history/progress. The meaning of heritage has, to a large degree, been forfeited by most architectural discourses to the preservation movement, in spite of (or perhaps because of) growing popular appeal and support. It is in this climate that I seek a deeper understanding of heritage. While heritage is often taken for granted to indicate a reactionary preservation movement, it is worth asking the question whether it can be sympathetic with current architectural discourse. Are heritage and (post)modernist thinking mutually exclusive?

Since the beginning of the twentieth century preservation in America has become an ascendant form of construction and a rallying point for grass-roots movements, particularly the anti-modernism backlash embodied by Jane Jacobs. Notably, it roughly traces its origins and subsequent growth to the same period as modernism. The threat that modernist thinking posed to historical buildings, especially those that embodied the Beaux-Arts ethos that modernism broke from, stimulated an increasingly vocal and effective lobby for the protection of old buildings. At first the preservation was limited to canonical works of architecture, but since then has steadily grown to include vernacular buildings and entire neighborhoods. The movement’s birth by fire is often traced to the demolition of Penn Station in New York City in 1964. Pennsylvania Railroad sought to tear down the 1910 McKim, Mead and White building and replace it with the progressive Madison Square Gardens complex designed by Charles Luckman Associates. The debate over losing a much loved icon in the city galvanized disparate groups into an effective lobby, even as the battle was lost. Since then, the pendulum has arguably swung to the direction of the preservationists, beginning with the notable victory in Greenwich Village against the Lower Manhattan Expressway in 1962 and again in 1968. Today it has become an expected phase of the design process to explore the various historical regulations and zoning overlays that apply to an existing building. And organizations like UNESCO and ICOMAS export the framework of preservation beyond national borders. Further, DOCOMOMO (DOcument and COnservation of buildings, sites, neighborhoods of the MOdern MOvement) has expanded commonly defined heritage to include popularly underappreciated forms of modernism, many of which eschewed history and displaced historic structures at their inception.

It is hard not to think of modernism when discussing preservation, since each movement is linked popularly against the other. They appear to be in a zero sum game where Penn Station is considered either a victory or a loss. This duality of new vs. old is found in numerous other forms: progressive vs. conservative, novel vs. traditional, and rational vs. vernacular, to name just a few. It is a convenient story that makes a more complex situation easily digestible: new and old are locked in an eternal battle for the hearts and minds of society. Modernism took the early lead and established itself in the institutions (i.e. Walter Gropius at Harvard), while preservationism grew out of a grass-roots constellation of advocates (i.e. Jane Jacobs at Greenwich Village). The modernists had their Waterloo against Jacobs, and since then the preservationists have ascended to the establishment while modernism’s totalizing vision has been widely discredited. Or so the story goes. In fact the present condition is less divided and has settled into an accepted framework for each strain of thinking. Each goes their own way, but when they must cross there is a predictable outcome: the old is preserved as a foil for the new, e.g. the Louvre in Paris. Naturally, there is a spectrum of approaches to the additions, from the subtle Sainbury Wing of the National Gallery in London by Venturi and Scott-Brown to the highly idiosyncratic Coop Himmelb(l)au rooftop addition at Falkestrasse. Nonetheless, it is orthodoxy to assume preserving the remains of the existing project as a contrast to the new intervention. What this presupposes is a stand-off between two camps. The old is kept old (at least on the outside) and the new is kept new. I guess we can all just get along.
A closer look at the term “heritage” is needed at this point. The accepted usage of the word in architectural discipline is problematic, and as noted above, has strong cultural meanings that reach far beyond its dictionary definition. Heritage etymologically connotes a thing that has been handed down to another generation, a gift of sorts. It is linked to “heir” and often implies a tradition, or something immaterial that is passed on to the current holders (especially in American English). This emphasis on “immaterial” is a compelling distinction, since it is suggests a potentially different reading between object and action. While immaterial heritage changes and progresses with each inheritance, inherited built artifacts remain static in their historic state (excepting modifications). In the broadest sense both built artifacts and traditions are heritage, but in a more focused reading, the link to the past becomes increasingly tenuous with the aged artifacts. I propose a definition of architectural heritage that emphasizes the contemporaneous, changing aspect of tradition, rather than the static, preserved focus. This paper will thus differentiate between “historic artifacts” (objects) and “heritage” (the immaterial). Building practices, uses, and philosophical underpinnings might qualify as this form of heritage, but perhaps the actual brick and mortar do not. With the separation of heritage and artifact, it becomes liberating to view existing historic buildings as limited resources, rather than living culture. They were certainly shaped by a heritage of building, but that heritage has morphed, as in Richard Dawkins’ concept of meme transfer, into an altogether different culture which will in turn morph in the future. Dawkins points to language as an example: “Geoffrey Chaucer could not hold a conversation with a modern Englishman, even though they are linked to each other by an unbroken chain of some twenty generations of Englishmen, each of whom could speak to his immediate neighbors...” This approach to heritage allows for willful new directions, rooted, of course, in the linkage to culture preceding it.
Alois Riegl is an early and prescient figure on the topic of progress and history in the building arts. His 1903 essay “The Modern Cult of Monuments: its Character and Origin” was translated by Kurt Forster in 1982 and has since become one of the key readings on cultural preservation. In it, he introduces the distinction between “intended” monuments and “unintended” monuments. While intended monuments attempt to overcome time by keeping memory of a thing physically present in the future, unintended monuments have lost their original use but have acquired a new value by a changed social outlook. It is an approach to history in which societies are aware of the irreplaceable nature of the past, thus structures that had no intention of representing an era are repositioned in a freshly minted and sympathetic history for the agent shaping it. Further, he adds the distinctions of age-value, historical-value, use-value, and art-value. Each comes from a different line of thought, and often conflict or overlap in single artifacts. Age-value is the presence of “oldness” in a thing, an indication of the passage of time; historical-value relates to the faithfulness to which a thing represents its original intention, which boils down to restoration; use-value is the contemporary performance of the thing, the practical issues of utility; and art-value is related to contemporary cultural appreciation and is strongly tied to its newness. Riegl asserts that we are living (as of 1903) in an era dominated by age-value. Later, Alan Colquhuon reaffirms that (as of 1982) we still emphasize age-value, albeit a different form:
“Although evidence of decay is no longer, as in Riegl’s day, the most crucial element in our sense of age-value, it would seem that it is still the ‘age’ of historical buildings that constitutes their value today.”
At the same time, built projects modeled on a nostalgic reading of the past are on the rise. These appear as a form of historical-value akin to nostalgia, but one in which all parties are aware of the fraudulent, or at least faux, nature of the historical artifact. The new constructions are clearly new, but espouse a timeless approach (“main street”) that indicates a return to a better time. They are critical of progressive aesthetics and yet still work within the current economic framework. This rise of simulated historical-value, or nostalgia-value, is also important for this inquiry since it points to some difficulties in applying Riegl’s thinking directly to today. While his definitions are indispensable for my study, I take an uneasy alliance with them in seeking out alternative forms of unintended monuments.
HISTORY AS FINITE RESOURCE
A basic tenet of this work is to treat historical artifacts as a finite resource which cannot be reproduced due to changed circumstances. Like petroleum they regenerate over time, but not at the rate at which they are used up. And like any finite resource, they pose specific challenges related to “best” use. It is a choice that must be made when confronted with the peculiarities of built heritage: what is the paramount employment of something that cannot be replaced? In many cases they are simply removed, slash and burn style, in order to make way for newer projects. On the other end of the spectrum, they are preserved as reminders of bygone times. This project takes the position that human pressures make it a point of practicality that certain historic works need to be mined for contemporary needs. Nigel Coates calls this the “flywheel” effect, in which historic artifacts provide stability for a changing city, and can later be updated and made more relevant to contemporary users. They are zones of permanence that allow for periodic regeneration, with an inherent energy that can never be recreated in purely new work. At the same time, they must be treated as finite resources that should be stretched for maximum value. We can start by taking advantage of the obvious age-value, but by applying more than what might be called a preservation approach. Strict preservation is polite and respectful of the original building, but also lacks the vitality that makes it relevant. Preservation is admirable on many levels, especially since it rescues so many structures from being lost forever. But it is also freezes the living heritage, breaking the continuous culture. Thus the interventions in this inquiry commit what might be considered preservation blasphemy in the hopes of a deeper excavation of the concept of heritage. Like any limited resource it should be treated with care, but at the same time be put to use in a more engaged manner than simple preservation.
MESSINESS
Recently, Wilfred Wang made a plea for architectural additions to be included in the scope of contemporary architectural discourse. He points to both academia and the profession’s preference for “fetishizing the sole authorship of de novo buildings.” He asserts that the accumulated history of several architects working on a building over eras might be more enriching, and certainly more pertinent to the majority of construction in the world. He highlights architects who “engage with history understood as a continuous phenomenon,” who are complementary to the architecture of the past, but also relevant to the contemporary scene. Wang highlights the “messy reality” of agglomerated architecture that is more challenging, but perhaps rewarding, to design and critique than the “idealized purity” of stand alone work. Along these lines, one of the more enjoyable aspects of this inquiry has been the “messiness” of the interventions: each is in its own way a hybrid of numerous forms, ideas, uses, and eras. To quote a sympathetic proclamation by Robert Venturi, these projects embrace the “vestigial as well as innovating, inconsistent and equivocal rather than direct and clear.” There is an inherent ambiguity when examining old architecture from a contemporary milieu, ambiguity which makes for unexpected richness when pushed in new directions. The historical works studied here are similarly open to competing interpretations. By adding new forms to each project, the “original” built work is given another layer of meaning, but at the same time the new work is given richness that only historically unique objects can lend. In a sense it is adding new heritage, re-attaching living culture to a built artifact. The ambition is to produce work that appears radical, but builds on a legacy of living customs.
PALIMPSESTS
Built artifacts could be grouped into five basic forms, often as a blend of some or all: 1) Survivor: the building essentially functions in the same way that it did when it was conceived. Its formal language is still relevant and any additions are in the same vein as the original. 2) Shrine: The artifact has become a museum unto itself, with the cultural history of the original the subject of the display. 3) Vessel: The shell of the building is intact, but the programmatic functions are different, necessitating an overhaul of the non-exterior aspects of the building. 4) Memorial: There is no physical trace of the event or building that is memorialized, but instead a reminder of the episode in the form of a building or sculpture. 5) Palimpsest: The original object has become destabilized and subsumed into alternate architectures and urban conditions, leaving only traces of the original artifact.
The final category, the palimpsest, is the most intriguing for this study. This is where the original artifact leaves hints and adumbrations of its former glory, but has been eroded, pillaged, and otherwise distressed by the outside pressures of urban progress. Often, what was once an intact building is forgotten, covered by newer layers of the city, stolen from their site by museums around the world, and eroded to the point of incomprehension. The erosion is not only physical, but importantly, mental. There is a loss of collective memory for some reason or another, a blank spot covered over with newer memories of that space. Heritage that was associated with the artifact has become tenuous at best; physically or mentally, the heritage has become lost to the larger contemporary context, replaced with remnants of an artifact. What is perhaps most interesting is positioning these palimpsests as potential imagined projections in the contemporary condition; visions of what the original thing was/is/could be. In opposition to literal and neatly packaged forms of historical artifacts, palimpsests allow for a certain fuzzyness, a range of interpretations that can be mined for coexistence in the contemporary condition. Palimpsests cast a visionary overlay on top of the quotidian existence of the city, a simultaneous timeless existence that folds into the everyday world around us. They provide territory for explorations that can revive and protect the unique and irreplaceable aspects of local heritage, as well as creating architectural hybrids for the current rapidly globalizing economy.

ASIAN MEGA-CITIES
Much current preservation practice has been occurring in the United States and Europe, where cities have long stopped growing at rapid rates. While the U.S. was the paradigmatic urban environment in the 20th century, as New York, Los Angelos, Chicago, and Houston all grew into some of the largest and most researched cities, the early 21st century has belonged to Asia. The pressure on these newer global cities to modernize rapidly has lead to a fertile terrain for studying architectural heritage, as antiquities strain to find a place in the ascendant economies of a post-colonial world. On one hand they are vital to nationalism in the weakening occidental hegemony, but on the other are seen as impeding progress toward becoming truly global players. The flag for Cambodia is an appropriate synecdoche for this tension. The flag itself is a symbol of the modern world order, with its conformity to a uniform code of aesthetics, yet the image prominently emblazoned on the blue and red stripes is a stylized Angkor Wat, a building that embodies the 12th century height of the Khmer Empire.
Built artifacts such as Angkor Wat are at the heart of present day tensions between the authentic/local and the modern/global. They are integral to the history that makes a place unique socially and physically, but also create challenges to the contemporary functions of society. They play an important role in the growing international economy, but are often obsolete remnants with little relevance to the everyday lives of citizens. Because of the obvious historical and social merits of these sites, not to mention the persistent tug of nostalgia and patriotism, they occupy a unique position vis-à-vis the pressures of progress confronting rapidly modernizing cities.
METHODOLOGY
In this document, each city is given a short background in order to help position the projects in terms of the inquiry. Research is then undertaken in three areas: documentation, analysis, and speculation. Documentation consists of locating and recording the most relevant examples of palimpsests for this project. The analysis stage takes that data and develops critical observations about the history, current use and strategic strengths of each site. Finally, the speculative stage presents scenarios for how new forms of heritage can be “injected” into the artifact to make it more relevant to contemporary dynamics. The speculations are highly site specific and should result in provocative outcomes. They are intended to be polemical and critical, generating new discussions around the topics of preservation, progress, modernism, and of course heritage. The goal is to explore the liminal zone between local and international; history and progress. New lines of heritage should inspire architecture that protects the authentic, embraces progress, and leverages more than would be possible with simple either/or scenarios.
The first project in Istanbul, “Harbor Walls: Theodosius Jumps,” questions basic assumptions about preservation by presenting a case of dissolving history. It attempts to provide an outlet for the sad reality of irrelevant artifacts. “Hippodrome: Trellis Maximus” seeks to revisit the idea of mass spectacle in an age of international tourism, but with a gentle and practical approach to a colossal structure. In Bombay, “Movie Theater: Cricket Courtyard” attempts to resuscitate a private, but highly civic function. The role of a gathering place is re-examined in light of new communal mythmaking activities. Bangkok is the site of “Ghost Towers: Accelerated Ruins,” which tries to find a resource in the painful reminders of a difficult era. “Canals: Elevated Voyage” brings together environmental treatment and reconfigured urban space to rescue an abused, but vital piece of the urban ecology. In Tokyo, “Nihonbashi: Urban Veil,” the tendency toward urban historicization leads to both skepticism and inspiration. By turning a much used piece of the city into an exhibit, questions about the role of historical artifacts are raised while addressing pragmatic needs for preservation.
What follows is not a solution. It is an inquiry into strategies. My inspirations are diverse, ranging from Carlo Scarpa to Rachel Whiteread, Gordon Matta-Clark to Eugene-Emmanuel Viollet-le-Duc, to name a few. This inquiry is, as Rafael Moneo states, “closer to reflection and critical discourse than any desire to elaborate a systematic theory.” My own proposals for the subject at hand tend to be contradictory and uneasy, expressing “anxiety” rather than clarity. Thus it is a reluctant manifesto. Ultimately, I am uncomfortable with the current dichotomy of heritage/(post)modernism since we all simultaneously inhabit both worlds. Rather than present more dogma, I hope to bring up questions that lead to enriching design. Repositioning a widely accepted definition of heritage presents, I think, fruitful grounds for exploring some of the compelling contradictions expressed above. Further, more radical approaches to adaptive re-use will be needed as our cities continue to swell. Pure architectures will be fewer, and perhaps less relevant in a world of mounting environmental problems. The trick is to learn from the scene, but project an improved situation. Sometimes that might mean obliteration, but more likely it means incrementally working with aging artifacts. For my inquiry the explorations are intended to be both essential and confrontational.
ACKNOWLEDGEMENTS
I wish to thank the Boston Society of Architects, the administrators of the Rotch Scholarship. In particular, Peter Wiederspahn has acted as my critic and mentor throughout. Robert Miklos provided me with fresh insights into the role of heritage in contemporary architecture. Several others were also central to my thoughts on this project: Eduard Seckler, Mona Serageldin, Sibel Bozdogan, Marcel Smets, Pelin Tan, Marco Cenzatti, Rina Chandran, Murat Musullu, Sittichai Chantakrau, Greg Baldwin Anja Nelle, Zack Hinchliffe, Orhan Esen, Julian Beinart, Bradley Shanks, and Richard Sommer, to name only a few. Of course, Mom and Dad for everything. Most importantly my wife, Elaine Kearney, is the best partner-in-crime a guy could ever have.
Next stop: Istanbul
HIPPODROME: SITE

Piece by piece the hippodrome, formerly one of the most monumental buildings in the city at 500 meters long and 120 meters wide, has been broken down into the fragments of park and road that are found today in what is called At Meydanı (Square of Horses). This massive palace of spectacle is relegated to sidebar anecdotes in tour guides. The 30,000 killed in the Nika revolt sounds huge, but the physical presence of the building that brought them together is nowhere to be seen. This massive piece of the city is gone, traced by the shortened roadway and crumbling but still muscular sphendome. Constantine has been emasculated.
Almost everyone in the area is a visitor or serving the visitors. The hippodrome site is pretty close to ground zero for tourism. It is within walking distance to the four most visited places: the Blue Mosque, the Hagia Sophia, the Covered Market, and Topkapı Palace. And yet, the park is curiously vacant. With the July and August sun bearing down during prime tourist season, the few people that are in the At Meydanı are either quickly getting their fill of the monuments, or are clustered in the shade of one of the small trees. It doesn’t have the shade of the courtyard of the Blue Mosque, the fountain of the central garden, or the refreshments of nearby tea gardens. Neither does it have the monumentality of the nearby sites; as such, it is reduced to a curious footnote between bigger and better things.
HIPPODROME: SHAPING THE SUN

In a climate with an abundance of hot sun and cooling breezes it is natural that a tradition of screens and trellises would develop. Pervasive carved window screens did triple duty of keeping prying eyes and the sun out, and allowing air circulation in. They are mostly simple masonry affairs, sturdy and meant to convey security, though often in the palaces they achieve a high degree of fragility that belies their stone origins. This mediation between dark and light is found everywhere from Byzantine churches to the Ottoman baths; these buildings prized shade and darkness as much as light. The threshold between dark and light, inside and outside, was an opportunity to shape the light into the formal mode of that era.
A more quotidian and prevalent form of sun control are the many overhead trellises around the city. Many streets have this form of public covering, negotiating between several different buildings. It usually covers a café, where it is normal to rest at length while playing backgammon and drinking tea. This is one of the most common scenes in Istanbul, whether in Sultanahmet or Zeytinburnu (though in Levent it is more likely you will find umbrellas and a Starbucks). The trellises usually host thick vines, allowing only dappled light to hit the seats below, which die off in the winter time when it is more appropriate to have direct sunlight.
HIPPODROME: TRELLIS MAXIMUS


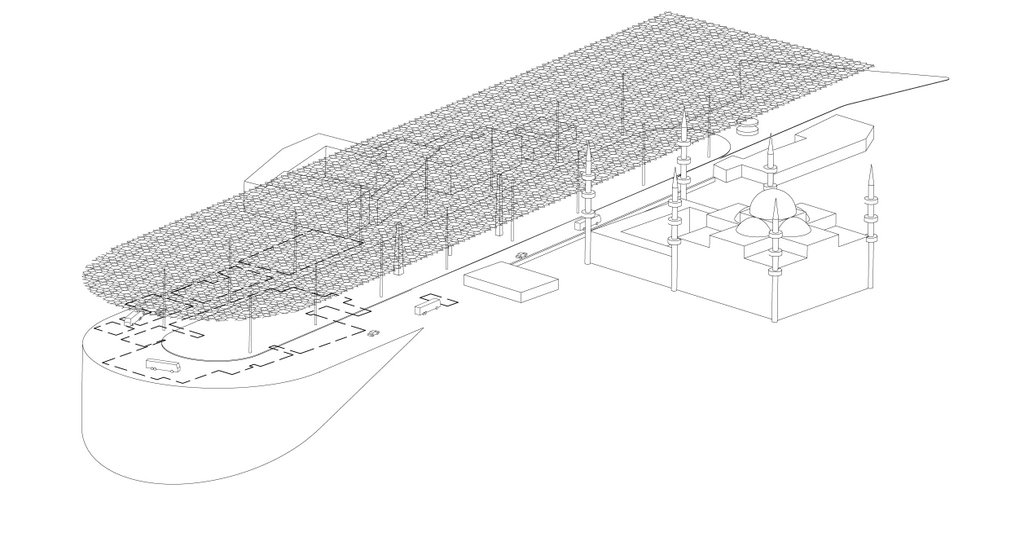
My proposal is to add a monumental trellis to the former space of the hippodrome, roughly the height and size of the original structure. This would float above the space that is presently broken up by surrounding buildings, paths, trees and street furniture, and allow a vision of the scale of the original structure. Additionally, it would provide much needed shade to the park. Since so much of the ground of the former hippodrome is occupied, a trellis floating about 30 meters above would pass over the impediments below, and approximate the height of the former building. It would unify the area and become an attraction and point of discussion in its own right, a new entry in the tourist itinerary.
The site would be cleared of as many obstacles (trees, fences, light poles, etc.) as possible, allowing once again a view along the length of the spina. Necessary vehicle traffic would still follow the path of the old track, though calmed for the additional visitors using the park and viewing sphendome. Ideally the school on the sphendome would eventually be torn down (and added to the recycled park wall, of course), freeing up the privileged axial view of the Sea of Marmara from the city center.

The trellis would use an Ottoman motif (why not vine leaves?) for the screen, conflating multiple cultural histories in the new structure. The sun screen would employ ceramic technology, an industry that reached its high point in the Iznik tiles covering the Blue Mosque interior, and used today for everything from tourist plates to covering the space shuttle. At night, the ceramic screen could be lit from below, eliminating the need for the numerous pole fixtures, and during the day, it would glisten in the sun while giving shade. The goal would be to take advantage of the already existing Turkish ceramic industry, producing a scintillating, monumental structure that would provide highly practical sun protection.

HARBOR WALL: SITE

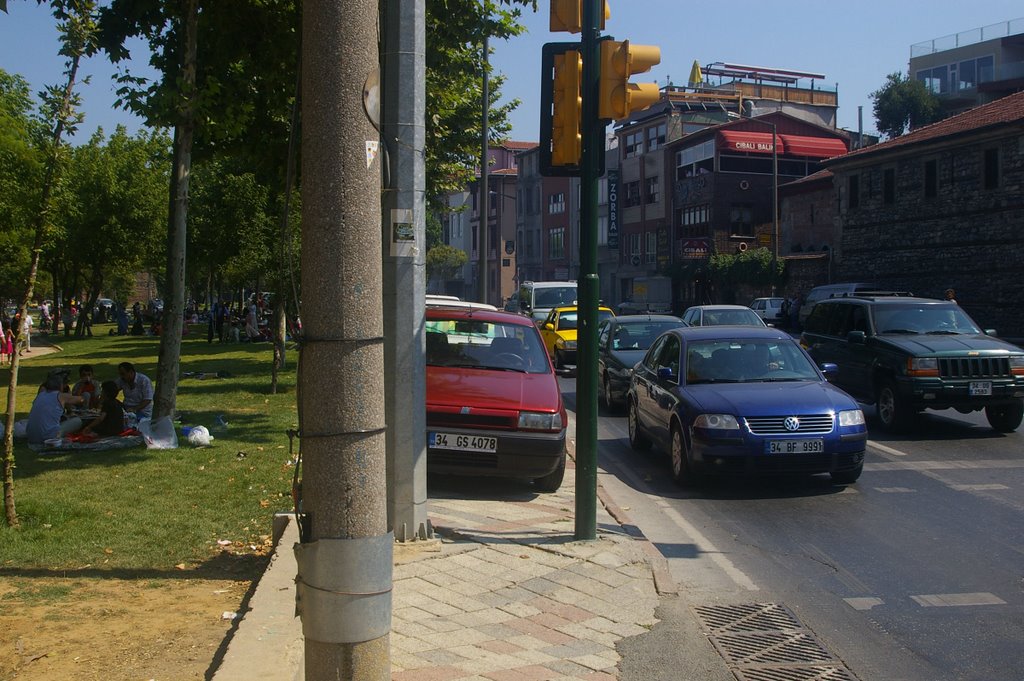
The urban renewal in the 1980’s that exposed the harbor wall also created a park where there once was a crowded fishing and maritime industry. Preservationists decried this sterilization for tearing down more than a few treasures that stood in the way, although there are a handful of historic structures trapped in peculiar traffic islands. Over the past 20 years there has been an admirable effort to clean the Golden Horn, so that today it is common to see people swimming and fishing in it. It no longer has the stench of pollution, and is seen again as an amenity, this time for recreation instead of industry. It is a common story around the world, and as the water again gains in popularity, so does the park. People arrive early on the weekends to stake a claim, and those who arrive later are relegated to the zone by the street. The waterfront and roadfront are two different worlds, though due to the demand, both are filled.
The park is heavily used by families picnicking, but the traffic is bad. It is dirty and noisy, and creates a modern wall of noise and danger that separates the neighborhood from the waterfront and impinges upon their recreation. Often illegally parked cars provide the only filter between the activities and the high speed roadway. The noise is intense and the grilled food acquires the unfortunate flavor of road pollution. Today’s marauding hordes are buses and taxis.
HARBOR WALL: THE RECYCLED CITY
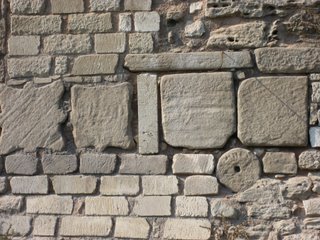
The old city walls present an alternative, possibly heterodox, version of preservation. It is often stated that Istanbul is a city of layers, but more precisely, it is a city of layered conquest. There have been many distinct masters of the city, and each time the city was reborn in the image of the conqueror. Byzas.…Constantine…Justinian…Theodosius…Mehmet…Ataturk…Dalan…Topbaş…at each transition, the contested city became an urban canvas on which the projections of the new authority were writ. The Byzantine Milion (the Golden Milestone) was disassembled to construct a nearby water tower. The Roman Basilica Cistern is supported by 336 columns taken from the extent of the empire; Süleyman took the top tier from the hippodrome and used it in part to support his mosque complex.
No where is this recycling more evident than in the city walls. Looking closely at the walls you will see column pieces, entablature, gravestones, steps and other miscellany of the past. It is a masonry soup of losers; civilizations consigned not to the trash heap of history, but the recycling bin. There was also a practical reason for the layering of disparate materials: the diverse material properties would react to earthquakes differently and make the wall less likely to fail catastrophically. Great works that once indicated wealth and power in turn made ample filler. The first line of defense was comprised of the cultural oeuvre of the previous empire.
HARBOR WALL: THEODOSIUS JUMPS

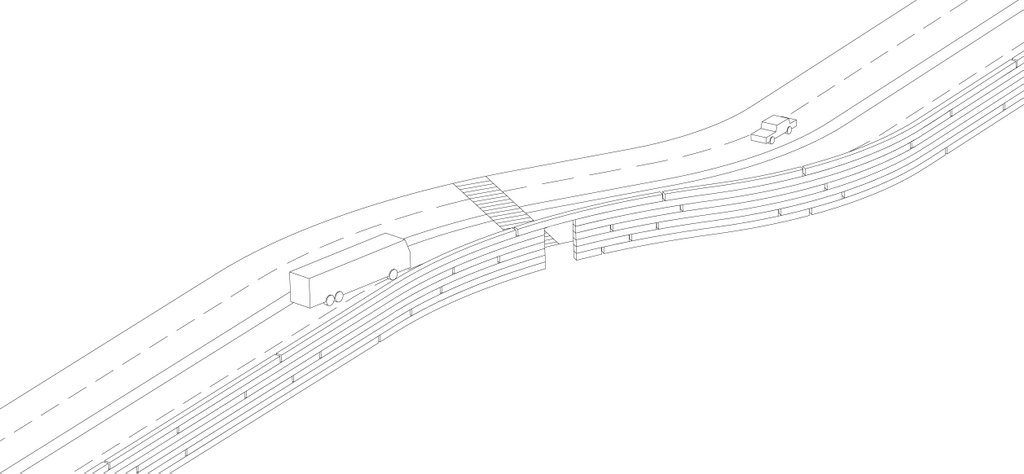
I propose a recycled and repositioned harbor wall, fortifying the park against the proximate undesirable vehicles. But more than a wall, it would be a repository for all the fast diminishing cultural artifacts in the city. Over time it would increase at the pace of the renewal of the city. As historic structures are disassembled, they would be added to the new wall in discreet segments approximately half a meter high. Each segment would represent one “lost” project recycled back into a new use. The segments would march along the park where they are needed, and leapfrog over defined thresholds and areas where the park is not used for recreation. After the approximately two kilometers of park is lined, a second layer would begin snaking back to the beginning. Instead of the current condition of tertiary heritage being simply thrown out or lost as aggregate in new projects, the new park wall would be a zone of collection and growth. Thus the wall would mature, acting as a barometer of urban renewal. The taller the wall, the more things lost, the more progress gained.
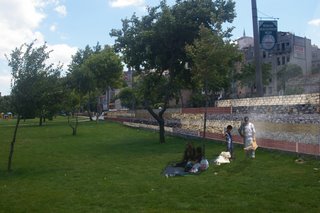
At the same time, recreation in the park would be protected from the traffic on Abdülezel Paşa Avenue on the other side of the wall. At first it would simply act as a line of definition, but in time would grow above the height of cars and tour buses. Grilled meat wouldn’t taste like exhaust anymore. Children would kick balls against the wall, perhaps hitting a Byzantine relief. People would lean against Roman bricks and columns. Thresholds in the wall would accommodate sidewalks and the few building uses, and in places where the park is too thin to be usable, the wall would disappear, giving the drivers a periodic view of the Golden Horn. Because each segment would be a discrete demolition project, the final wall would be a sort of calico of competing works, all laid to rest in the same format. Between segments, a small space would allow the projects to “breathe” and give glimpses of the other side.
Next stope: Trellis Maximus
PANEM ET CIRCENSES
“Two things only the people anxiously desire,
Bread and circuses.” (Juvenal c. 60-130)
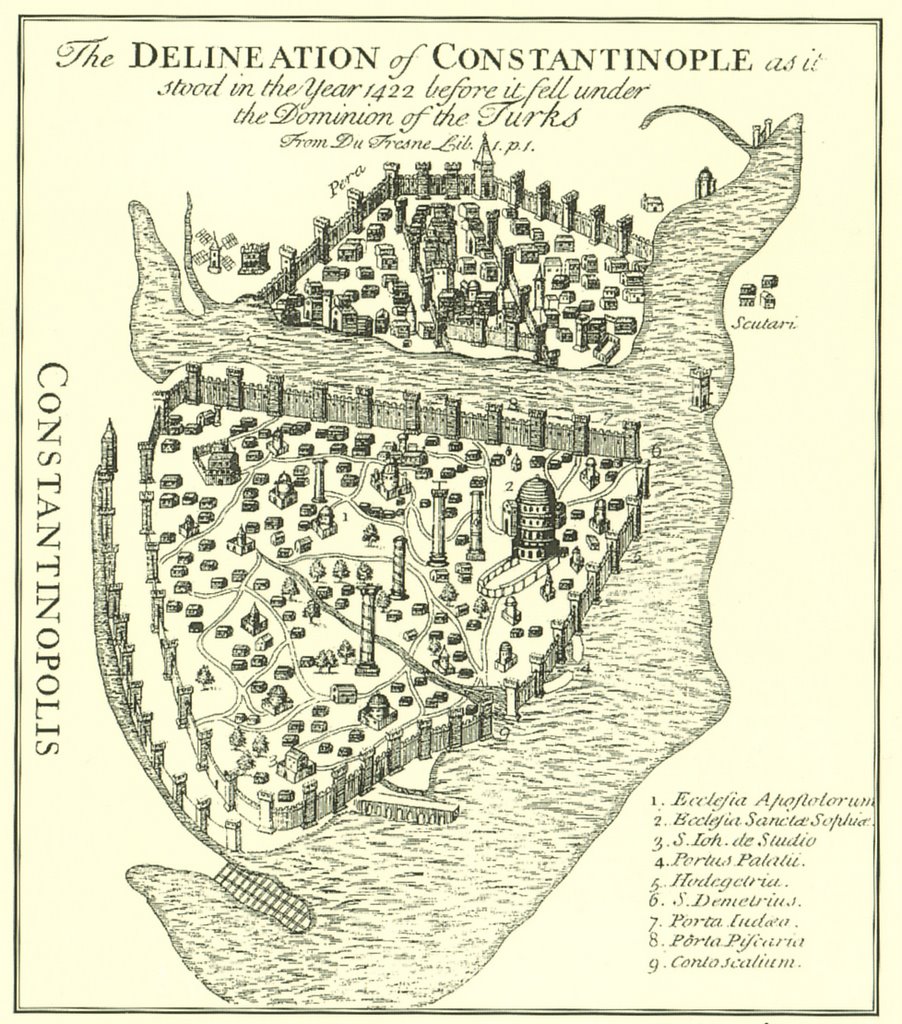

The Hippodrome was the center of social and processional life in the Roman Era, and continued to be a place of public demonstration and celebration through the Ottoman Era. This colossal space functioned as the main repository of spectacle, long after the original structure of tiered seating was torn down and the original track was buried beneath 4 meters of new roadways; until the 20th century Sultans still celebrated auspicious events like their son’s circumcision there. It is today known primarily for the three monuments that align with the original spina, spine, the Column of Constantine, the Serpent Column, and the Egyptian Obelisk. What was once one of great manifestations of the circus in one of the great cities in the world is reduced to three columns.
Almost every text today lists the same stories and descriptions, but with slightly different statistics. Depending on what source we use, the numbers can vary: its width was between 117.5 and 127 meters; its length was between 450 and 525 meters; it held between 60,000 and 100,000 spectators; it was begun between 196 A.D. and 203 A.D. by Septimius Severus, and enlarged to its largest size by Constantine. There are no original measured drawings, only images after its disassembly. This limited and varied reportage is likely due to the inbred nature of the few authentic sources. Much of the city, including the Hippodrome, had been laid to waste in a pair of three day sackings by the Crusaders in 1204, and the Ottoman in the 1453. This was the state of the Constantinople when classical scholars began chronicling the Byzantine city. By the time Petrus Gyllius arrived in the 1540’s, he had to piece together the former city using the 5th century Roman catalogue Notitia Urbis Constantinopolis. Many researchers have followed, but the resulting body of work reads like each era’s variation on the theme. As the facts have been transmitted into tourism texts, one can’t help but sense a certain amount of reductionist inbreeding. As described today, the few physical traces are augmented by the same juicy history:

After enlargement by Constantine, the factions supporting the charioteers coalesced into the greens, representing the poorest (green with envy?), and the blues, representing the rich merchants (blue bloods?). In the early days of Justinian’s reign in 532 A.D, both factions revolted and organized in the Hippodrome chanting, “Nikka” or Greek for “Victory.” They were mercilessly slaughtered and 30,000 were supposedly buried in the track. To atone for this gruesome event Justinian built the Hagia Sophia, one of the wonders of the modern world. While the factions never quite recovered their intensity, the Hippodrome continued to be a social center. It was supposedly open 24 hours per day, and people could gather when they wanted.
Without the centralizing agent of the spectacle it had fallen into disrepair even by the time the Crusaders sacked it. It was further eroded when Ibrahim Paşa took the marble steps for his palace, which he built in 1523 over the ruins of north-west seats. Süleyman’s Mosque complex took the columns and entablature from the top tier in the 1550’s. Ahmet’s Mosque complex (The Blue Mosque) leveled what was remaining in 1609, probably using it as building material. Napoleon pilfered some remaining monuments from the area in 1797. At the turn of 1800, all that remained were the three columns, the sphendome (semi-circular end), and the space around the expunged former structure. In the mid 19th century, a school complex was built over the sphendome, shortening the original track alignment to its present day location.

The current park and street lie 4.5 meters above the old track, covering untold fragments; the best view of the original surface is in the pits surrounding the three columns. Recently one of the royal seats was found, but bureaucracy and lack of funding holds up any further digging. Meanwhile, the park in the middle is a transient space for visitors. Since the high season for tourism in Istanbul occurs during the hottest months of the year, shade is in high demand. The benches are mostly located along the exposed paths, often remaining empty while a shady spot of grass will fill up. Coupled with the taxis and buses racing around the square, most people will move on to the surrounding tea gardens or buildings after a cursory visit to the columns.
The sphendome is today the most impressive remnant of the Hippodrome, and one of the more surprising finds in the city. Istanbul’s dramatic topography required that the end of the Hippodrome be supported by a 40 meter tall retaining structure. This exposed end led to an underground system of rooms where the horses and services were kept. It is not as often mentioned in the tourism books, but today this presents a sheer drop of 30 meters and splendid views if you can get into the school yard. H.G. Dwight lamented the loss of this extraordinary space in the city in 1915:
"I wish the edifices encumbering the sphendome of the Hippodrome might be sold as building material, in order to give back to the city its supreme ornament of a sea view. Imagine what such a wide blue vision might be, seen from the heart of the town – perhaps through a dark green semi-circle of cypresses!"

Now the base of the sphendome is unceremoniously surrounded by a parking lot with nets catching falling debris. The former arches have since been bricked in and plants have taken over the wall. Traces of former buildings adorn the bricks. Sometime during the Ottoman Era, the underside of the former Hippodrome was converted into a cistern, which today still has water in it. There is a local preservation group pushing to open up the sphendome for archaeological study, and ultimately restore this remaining fragment. No current vantage point gives an adequate panorama of the 500(?) meter long expanse. In short, what was once a singular spectacle and orienting device is only grasped in a series of discrete moments.
 Next stop: Theodosius Jumps
HARBOR WALLS
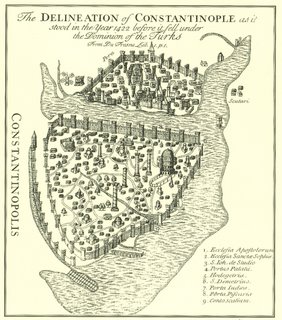
Contrary to Zeynep Celik’s claim that “the city lost its face on the Golden Horn” when the 1980’s municipal government performed some heavy handed urban renewal, it actually sloughed off an acquired layer of industry that was not present when the original defensive harbor walls were built. The chaotic and colorful collection of fishing shacks and storage buildings may have been lost, but the city walls were brought back to light. For several hundred years these walls were subsumed into the workmanlike fabric of the Fener neighborhood, becoming so much impediment and building material. Over the years, houses were built through them, chunks were knocked down for roads, and structures were perched over them. Walls that once repelled the Huns are today used to prop up living rooms.
The original system of walls was built under the reign of Theodosius II to enclose an expanded Constantinople in 413. The harbor walls along the Golden Horn were the lowest and weakest in defense terms, with the bulk of the effort going to the western front that could be easily attacked by land. The Marmara Sea walls, that could be easily reached by boat, were somewhere in between. The Golden Horn had the noteworthy security of two towers that would stretch a chain across the inlet to prevent ships from entering.

The western walls, known today as the Theodosian Walls, are the most intact and easily viewed piece of the original system. There have been numerous archaeological studies and ongoing efforts to rebuild them have led to a patchwork of impressive monumental sections, though the veracity of these reconstructed sections is questionable. Swaths of grassy landscape make viewing these walls relatively easy and approachable. Since they stretch seven kilometers from the Golden Horn to the Marmara, a popular way to see them is via bus or car; a high speed motorway conveniently follows the walls, in places where the moat would have been. They are still one of the most scenic monuments in the city, with their picturesque air of decay conforming to the popular notion of Istanbul as a fading old man.
"I have seen the ruins of Athens, of Ephesus, and Delphi: I have traversed the great part of Turkey and many other parts of Europe, and some of Asia; but I never beheld a work of nature or art which yielded an impression like the prospect on each side from the Seven Towers to the end of the Golden Horn" (Lord Byron)
The Marmara walls are in decent shape, though exhibit more vernacular use than the western walls. Due to the steep topography of the city, many houses have been built up on the inner side and to varying degrees poke through or hang over into the mostly unused parkland below. Compared to the walls on the Golden Horn, the Marmara walls are mostly discernible as an object, and are noted in most guidebooks for viewing. However, for the purposes of this study, the eroded harbor walls along the Golden Horn in the Fener neighborhood are the most compelling.

The Golden Horn was considered one of the greatest natural harbors in the world. Coupled with the growth of the “new” city in Galata, the walls along the Gold Horn tell the story of the city’s desire to escape its imperial confines. Military tactics in the 19th century made city walls obsolete, and the fortifications along the Golden Horn were the first to be subsumed by more important economies facilitated by the harbor. Istanbul grew to the north, with the Golden Horn and the independently international mercantile city of Galata as the center of gravity in the 18th through the 20th centuries. The stronger the flow of traffic, the more the wall was eroded. Most of the urban landscape in Eminönü, near the busy Galata Bridge and ferry landings, is barren of the once vital harbor walls.

In this sense the entire wall system traces the pressure of urban flows. The southern and western walls were allowed to remain since the neighborhoods had no specific need to communicate through them, and regional arteries of traffic are aligned with historic trade routes through the original gates. Neighborhoods to the west remain some of the most conservative and isolated in spite of their proximity to the tourist friendly old city. The sea walls to the south haven’t had any pressure for access since the Theodosian Harbor silted up in the 8th century. The northern harbor walls, on the other hand, display the increasing pull of international trade to the north.

The harbor wall has lost its original use of keeping enemies out and now sits on land that is used for shops, garages, restaurants, and other uses related to newer economies. In many ways it is a nuisance, and is treated as such. Originally it had 12 well defended gates that could be closed in times of threat; today there are at least 24 roads that lead down to the waterfront, and numerous other ad hoc openings. Its original purpose as an impediment is now problematic considering the city’s rapprochement with the Golden Horn.
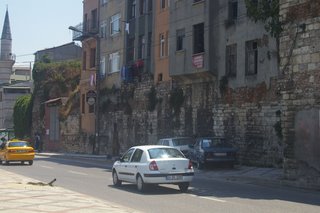
In the Fener neighborhood, the walls reach their palimpsest apex, where a constant siege is taking place by the denizens on the walls. The walls are eroded, punctured, mounted, patched up and otherwise occupied in the rough desire to improve individual surroundings. Many buildings today use the walls for structure, rendering the wall as an independent object null. It has become a hybrid of the city, co-opted into the fabric in many small stages. In most cases it is reduced to 3-4 meters tall. A generous rough estimate would place the amount of wall remaining at 20% or less along the Golden Horn. That would mean that somewhere around 130,000 cubic meters is missing, enough to fill the Hagia Sophia. Sometimes a nice café will strategically re-build the wall in order to highlight its venerable location, but the bricks and mortar are clearly new. Other times the wall is a highly utilitarian enclosure, and concrete will be used to fill in the missing bits. Most often, though, it is in the way, and windows and doors are carved out of something meant to repel cannonballs.
Next stop: Hippodrome
CITY OF LAYERS

Like several times in its past, Istanbul has exploded in population and income to become a truly global city. Today the population stands at around 11 million, one of the largest cities in Europe or Asia, and is Turkey’s foremost economic domain. Agricultural policies in the post war era, as well as a long simmering war with the Kurdish population has led to a dramatic immigration from the rural lands. The quirky Turkish law that allows any structure built overnight to remain led to a black market economy of gecekondu, literally overnight housing, for this migrant population. As much as 60% of the city may have originally been built this way. This newly relocated and underemployed population provides for the highly energetic service economy. Even small cafes and shops have half a dozen staff catering to you. This remarkable level of service both enhances and defines the tourist experience; the competition to hook a sale leads to the gauntlet of “hey mister” cries that can tire out even the sturdiest of visitors.

Its location between Europe and Asia makes Istanbul an intriguing destination for each continent to get an accessible taste of the other. Flights from both Frankfurt and Cairo routinely run $100 and take only 2 hours. Its proximity and allure to different cultural spheres has made it one of Europe and Asia’s fastest growing tourist destinations. However, this liminal position means that it is also subject to greater vicissitudes of visitors during good and bad times. This year tourism from the west is down due to the combined news of the bird flu, renewed terrorism by the Kurdish PKK, and war in the Middle East. Tourism from the east remains strong and likely will continue to grow with the recent reawakening of Islamic pride in Turkey; seeing the Sultan Ahmet Mosque during Friday prayer is an awesome sight because of the numbers of religious tourists in collective prayer.
In addition to being a gateway to the “other,” Istanbul is also claimed by multiple cultures; depending on whom you ask, Constantinople either “fell” or was “conquered” in 1453. Greeks, Romans, Christians, Moslems, Turks, Hittites, and Mongols have in time ruled. This piling on of conquest has resulted in a city uniquely endowed with cultural heritage. As a world center of commerce and empire for 2500 years, Istanbul simply cannot dig without unearthing its past: this year, when excavating for a railway tunnel under the Bosporus, construction workers discovered a rare intact 4th century port. It is true that relics continue to disappear at an alarming rate, but it is difficult to persuade the general public of the danger. The city is the equivalent of a rain forest of antiquities.

The extent of the tourist city is neatly indicated by the Plan Tours bus route. For only €20 one can get a grip on the city in 58 bite sized chunks. Not included on the tour is the new middle class city. Skyscrapers are kept at a healthy distance from the old city after some unfortunate examples were built in nearby Beşiktaş and Taksim; the wildly popular Kanyon Mall in Levent by Jerde Partnership, connected by a quiet and clean metro has security check-in; Kemer Country, designed in part by Andreas Duany, is a suburb that blends Ottoman stylings on an American suburban superstructure:
"These are modern homes, each one carefully designed to blend in not only with their lovingly landscaped setting but with a tradition of architecture and the inspiration of the great Turkish architect Mimar Sinan, whose awesome aqueducts rise up in the distance. This is Istanbul? As seen from Kemer Country." (From KemerCountry.com)
 Kanyon Mall by Jerde Partnership
The old city is kept free of these new symbols of growth, and in fact might be regressing to an earlier form as the city government pushes forward with plans to rebuild several streets in their best approximation of the Ottoman style. This is clearly the acceptable historic era, exhibiting the once great Turkish empire while also satisfying the contemporary traveling public’s desire for a sensory experience with the past. What better way to really see Istanbul/Constantinople than to wander the “same” streets that beguiled Pierre Loti? After all, when you’ve come this far, you don’t want to see concrete government buildings. This is the heart of cultural tourism: not to see the re-creations (we go to Miniatürk for that), but to be among the aura of the original. Thus, the skyscrapers and growing middle class of new Turkey are banished to the outskirts like the North African banlieus of Paris. They are neither seen nor heard and the old city can go back to being its timeless self.

This study will focus on two remnants of the fallen city, artifacts that once demonstrated greatness, but now get in the way. As such they have been pulled into the fabric of the city by both municipal projects and individuals. First, the old city walls, as in so many contemporary cities, are obsolete. They are also ugly; while many remark on their impressive scale, few will wax on their aesthetic value. Because of their original use of providing safety, they are at odds with contemporary needs for free flowing communication. This combination makes them an interesting tool with which to read the growth of the city. Second, the former Hippodrome is today conspicuously absent from the scene. It is often remarked upon in tourist guides and occupies an almost mythical role in the history of the city, but is represented by three decaying monuments and a strangely anonymous 40 meter wall.
Next stop: Harbor Walls