skip to main |
skip to sidebar
 Trellis Maximus: The Hippodrome of Istanbul
LOST+ FOUND:
Radical Adaptive Re-use Strategies in Asian Mega-Cities
This blog covers research and speculation from the 2005 Rotch Scholarship year abroad. The focus was on radical forms of heritage and adaptive re-use in Asian mega-cities, specifically Istanbul, Mumbai, Bangkok and Tokyo. In each location distressed built artifacts were sought out and envisioned with interventions that adapted them to new forms of urbanity. The inquiry addresses six instances of history lost and found, from the vanishing Hippodrome of Istanbul to the contemporary ghost-skyscrapers of Bangkok. The result is a fresh look at the concept of architectural heritage in light of the pressures facing Asia's mega-cities. The chapters of the study are on the sidebar to the right. Courtyard Cricket: The Bollywood Cinemas of Bombay
Next stop: Introduction
-or- skip Intro: go straight to Istanbul.
Courtyard Cricket: The Bollywood Cinemas of Bombay
Next stop: Introduction
-or- skip Intro: go straight to Istanbul.
HIPPODROME: SITE
Piece by piece the hippodrome, formerly one of the most monumental buildings in the city at 500 meters long and 120 meters wide, has been broken down into the fragments of park and road that are found today in what is called At Meydanı (Square of Horses). This massive palace of spectacle is relegated to sidebar anecdotes in tour guides. The 30,000 killed in the Nika revolt sounds huge, but the physical presence of the building that brought them together is nowhere to be seen. This massive piece of the city is gone, traced by the shortened roadway and crumbling but still muscular sphendome. Constantine has been emasculated.
Almost everyone in the area is a visitor or serving the visitors. The hippodrome site is pretty close to ground zero for tourism. It is within walking distance to the four most visited places: the Blue Mosque, the Hagia Sophia, the Covered Market, and Topkapı Palace. And yet, the park is curiously vacant. With the July and August sun bearing down during prime tourist season, the few people that are in the At Meydanı are either quickly getting their fill of the monuments, or are clustered in the shade of one of the small trees. It doesn’t have the shade of the courtyard of the Blue Mosque, the fountain of the central garden, or the refreshments of nearby tea gardens. Neither does it have the monumentality of the nearby sites; as such, it is reduced to a curious footnote between bigger and better things.
HIPPODROME: SHAPING THE SUN

In a climate with an abundance of hot sun and cooling breezes it is natural that a tradition of screens and trellises would develop. Pervasive carved window screens did triple duty of keeping prying eyes and the sun out, and allowing air circulation in. They are mostly simple masonry affairs, sturdy and meant to convey security, though often in the palaces they achieve a high degree of fragility that belies their stone origins. This mediation between dark and light is found everywhere from Byzantine churches to the Ottoman baths; these buildings prized shade and darkness as much as light. The threshold between dark and light, inside and outside, was an opportunity to shape the light into the formal mode of that era.
A more quotidian and prevalent form of sun control are the many overhead trellises around the city. Many streets have this form of public covering, negotiating between several different buildings. It usually covers a café, where it is normal to rest at length while playing backgammon and drinking tea. This is one of the most common scenes in Istanbul, whether in Sultanahmet or Zeytinburnu (though in Levent it is more likely you will find umbrellas and a Starbucks). The trellises usually host thick vines, allowing only dappled light to hit the seats below, which die off in the winter time when it is more appropriate to have direct sunlight.
HIPPODROME: TRELLIS MAXIMUS

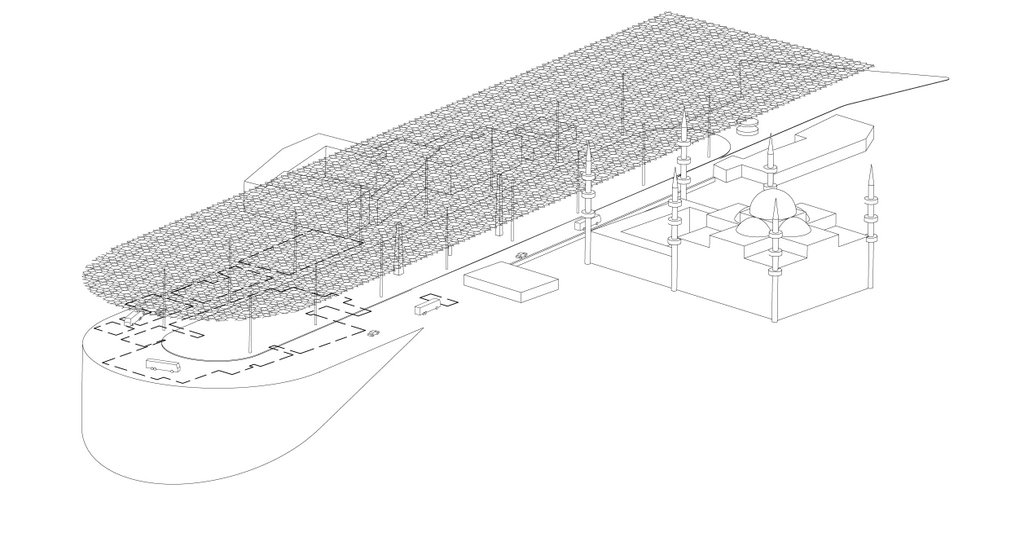
My proposal is to add a monumental trellis to the former space of the hippodrome, roughly the height and size of the original structure. This would float above the space that is presently broken up by surrounding buildings, paths, trees and street furniture, and allow a vision of the scale of the original structure. Additionally, it would provide much needed shade to the park. Since so much of the ground of the former hippodrome is occupied, a trellis floating about 30 meters above would pass over the impediments below, and approximate the height of the former building. It would unify the area and become an attraction and point of discussion in its own right, a new entry in the tourist itinerary.
The site would be cleared of as many obstacles (trees, fences, light poles, etc.) as possible, allowing once again a view along the length of the spina. Necessary vehicle traffic would still follow the path of the old track, though calmed for the additional visitors using the park and viewing sphendome. Ideally the school on the sphendome would eventually be torn down (and added to the recycled park wall, of course), freeing up the privileged axial view of the Sea of Marmara from the city center.

The trellis would use an Ottoman motif (why not vine leaves?) for the screen, conflating multiple cultural histories in the new structure. The sun screen would employ ceramic technology, an industry that reached its high point in the Iznik tiles covering the Blue Mosque interior, and used today for everything from tourist plates to covering the space shuttle. At night, the ceramic screen could be lit from below, eliminating the need for the numerous pole fixtures, and during the day, it would glisten in the sun while giving shade. The goal would be to take advantage of the already existing Turkish ceramic industry, producing a scintillating, monumental structure that would provide highly practical sun protection.

PANEM ET CIRCENSES
“Two things only the people anxiously desire,
Bread and circuses.” (Juvenal c. 60-130)

The Hippodrome was the center of social and processional life in the Roman Era, and continued to be a place of public demonstration and celebration through the Ottoman Era. This colossal space functioned as the main repository of spectacle, long after the original structure of tiered seating was torn down and the original track was buried beneath 4 meters of new roadways; until the 20th century Sultans still celebrated auspicious events like their son’s circumcision there. It is today known primarily for the three monuments that align with the original spina, spine, the Column of Constantine, the Serpent Column, and the Egyptian Obelisk. What was once one of great manifestations of the circus in one of the great cities in the world is reduced to three columns.
Almost every text today lists the same stories and descriptions, but with slightly different statistics. Depending on what source we use, the numbers can vary: its width was between 117.5 and 127 meters; its length was between 450 and 525 meters; it held between 60,000 and 100,000 spectators; it was begun between 196 A.D. and 203 A.D. by Septimius Severus, and enlarged to its largest size by Constantine. There are no original measured drawings, only images after its disassembly. This limited and varied reportage is likely due to the inbred nature of the few authentic sources. Much of the city, including the Hippodrome, had been laid to waste in a pair of three day sackings by the Crusaders in 1204, and the Ottoman in the 1453. This was the state of the Constantinople when classical scholars began chronicling the Byzantine city. By the time Petrus Gyllius arrived in the 1540’s, he had to piece together the former city using the 5th century Roman catalogue Notitia Urbis Constantinopolis. Many researchers have followed, but the resulting body of work reads like each era’s variation on the theme. As the facts have been transmitted into tourism texts, one can’t help but sense a certain amount of reductionist inbreeding. As described today, the few physical traces are augmented by the same juicy history:

After enlargement by Constantine, the factions supporting the charioteers coalesced into the greens, representing the poorest (green with envy?), and the blues, representing the rich merchants (blue bloods?). In the early days of Justinian’s reign in 532 A.D, both factions revolted and organized in the Hippodrome chanting, “Nikka” or Greek for “Victory.” They were mercilessly slaughtered and 30,000 were supposedly buried in the track. To atone for this gruesome event Justinian built the Hagia Sophia, one of the wonders of the modern world. While the factions never quite recovered their intensity, the Hippodrome continued to be a social center. It was supposedly open 24 hours per day, and people could gather when they wanted.
Without the centralizing agent of the spectacle it had fallen into disrepair even by the time the Crusaders sacked it. It was further eroded when Ibrahim Paşa took the marble steps for his palace, which he built in 1523 over the ruins of north-west seats. Süleyman’s Mosque complex took the columns and entablature from the top tier in the 1550’s. Ahmet’s Mosque complex (The Blue Mosque) leveled what was remaining in 1609, probably using it as building material. Napoleon pilfered some remaining monuments from the area in 1797. At the turn of 1800, all that remained were the three columns, the sphendome (semi-circular end), and the space around the expunged former structure. In the mid 19th century, a school complex was built over the sphendome, shortening the original track alignment to its present day location.

The current park and street lie 4.5 meters above the old track, covering untold fragments; the best view of the original surface is in the pits surrounding the three columns. Recently one of the royal seats was found, but bureaucracy and lack of funding holds up any further digging. Meanwhile, the park in the middle is a transient space for visitors. Since the high season for tourism in Istanbul occurs during the hottest months of the year, shade is in high demand. The benches are mostly located along the exposed paths, often remaining empty while a shady spot of grass will fill up. Coupled with the taxis and buses racing around the square, most people will move on to the surrounding tea gardens or buildings after a cursory visit to the columns.
The sphendome is today the most impressive remnant of the Hippodrome, and one of the more surprising finds in the city. Istanbul’s dramatic topography required that the end of the Hippodrome be supported by a 40 meter tall retaining structure. This exposed end led to an underground system of rooms where the horses and services were kept. It is not as often mentioned in the tourism books, but today this presents a sheer drop of 30 meters and splendid views if you can get into the school yard. H.G. Dwight lamented the loss of this extraordinary space in the city in 1915:
"I wish the edifices encumbering the sphendome of the Hippodrome might be sold as building material, in order to give back to the city its supreme ornament of a sea view. Imagine what such a wide blue vision might be, seen from the heart of the town – perhaps through a dark green semi-circle of cypresses!"

Now the base of the sphendome is unceremoniously surrounded by a parking lot with nets catching falling debris. The former arches have since been bricked in and plants have taken over the wall. Traces of former buildings adorn the bricks. Sometime during the Ottoman Era, the underside of the former Hippodrome was converted into a cistern, which today still has water in it. There is a local preservation group pushing to open up the sphendome for archaeological study, and ultimately restore this remaining fragment. No current vantage point gives an adequate panorama of the 500(?) meter long expanse. In short, what was once a singular spectacle and orienting device is only grasped in a series of discrete moments.
 Next stop: Theodosius Jumps