skip to main |
skip to sidebar
 Trellis Maximus: The Hippodrome of Istanbul
LOST+ FOUND:
Radical Adaptive Re-use Strategies in Asian Mega-Cities
This blog covers research and speculation from the 2005 Rotch Scholarship year abroad. The focus was on radical forms of heritage and adaptive re-use in Asian mega-cities, specifically Istanbul, Mumbai, Bangkok and Tokyo. In each location distressed built artifacts were sought out and envisioned with interventions that adapted them to new forms of urbanity. The inquiry addresses six instances of history lost and found, from the vanishing Hippodrome of Istanbul to the contemporary ghost-skyscrapers of Bangkok. The result is a fresh look at the concept of architectural heritage in light of the pressures facing Asia's mega-cities. The chapters of the study are on the sidebar to the right. Courtyard Cricket: The Bollywood Cinemas of Bombay
Next stop: Introduction
-or- skip Intro: go straight to Istanbul.
Courtyard Cricket: The Bollywood Cinemas of Bombay
Next stop: Introduction
-or- skip Intro: go straight to Istanbul.
 LOST + FOUND
Radical adaptive re-use strategies in Asian mega-cities
The foundation of this project is to take a fresh look at the term “architectural heritage” in the context of the pressures facing Asia’s global mega-cities. This inquiry seeks out built artifacts that have been distressed by contemporary economics, and subsequently explores strategies for adapting the artifacts to new types of urbanity. The focus is on Istanbul, Bombay, Bangkok, and Tokyo; in each location sites are documented, and subsequently interventions are proposed to engage unexpected forms of heritage. In doing so, this inquiry seeks to de-couple heritage from preservation, focusing on the contemporaneous aspect of heritage, the transmissive and mutable nature of culture.
HERITAGE REVISITED
In the most commonly understood sense, architectural heritage is the saving of obsolete but culturally important and still salvageable buildings; heritage has become essentially interchangeable with preservation. Heritage is seen as the savior of the old against rapacious progress. Indeed, it has become a common theme to discuss heritage as a bulwark against the modernist movement. Even within contemporary architectural discussions, the role that heritage plays has rarely been addressed outside the seemingly antithetical coupling of history/progress. The meaning of heritage has, to a large degree, been forfeited by most architectural discourses to the preservation movement, in spite of (or perhaps because of) growing popular appeal and support. It is in this climate that I seek a deeper understanding of heritage. While heritage is often taken for granted to indicate a reactionary preservation movement, it is worth asking the question whether it can be sympathetic with current architectural discourse. Are heritage and (post)modernist thinking mutually exclusive?

Since the beginning of the twentieth century preservation in America has become an ascendant form of construction and a rallying point for grass-roots movements, particularly the anti-modernism backlash embodied by Jane Jacobs. Notably, it roughly traces its origins and subsequent growth to the same period as modernism. The threat that modernist thinking posed to historical buildings, especially those that embodied the Beaux-Arts ethos that modernism broke from, stimulated an increasingly vocal and effective lobby for the protection of old buildings. At first the preservation was limited to canonical works of architecture, but since then has steadily grown to include vernacular buildings and entire neighborhoods. The movement’s birth by fire is often traced to the demolition of Penn Station in New York City in 1964. Pennsylvania Railroad sought to tear down the 1910 McKim, Mead and White building and replace it with the progressive Madison Square Gardens complex designed by Charles Luckman Associates. The debate over losing a much loved icon in the city galvanized disparate groups into an effective lobby, even as the battle was lost. Since then, the pendulum has arguably swung to the direction of the preservationists, beginning with the notable victory in Greenwich Village against the Lower Manhattan Expressway in 1962 and again in 1968. Today it has become an expected phase of the design process to explore the various historical regulations and zoning overlays that apply to an existing building. And organizations like UNESCO and ICOMAS export the framework of preservation beyond national borders. Further, DOCOMOMO (DOcument and COnservation of buildings, sites, neighborhoods of the MOdern MOvement) has expanded commonly defined heritage to include popularly underappreciated forms of modernism, many of which eschewed history and displaced historic structures at their inception.

It is hard not to think of modernism when discussing preservation, since each movement is linked popularly against the other. They appear to be in a zero sum game where Penn Station is considered either a victory or a loss. This duality of new vs. old is found in numerous other forms: progressive vs. conservative, novel vs. traditional, and rational vs. vernacular, to name just a few. It is a convenient story that makes a more complex situation easily digestible: new and old are locked in an eternal battle for the hearts and minds of society. Modernism took the early lead and established itself in the institutions (i.e. Walter Gropius at Harvard), while preservationism grew out of a grass-roots constellation of advocates (i.e. Jane Jacobs at Greenwich Village). The modernists had their Waterloo against Jacobs, and since then the preservationists have ascended to the establishment while modernism’s totalizing vision has been widely discredited. Or so the story goes. In fact the present condition is less divided and has settled into an accepted framework for each strain of thinking. Each goes their own way, but when they must cross there is a predictable outcome: the old is preserved as a foil for the new, e.g. the Louvre in Paris. Naturally, there is a spectrum of approaches to the additions, from the subtle Sainbury Wing of the National Gallery in London by Venturi and Scott-Brown to the highly idiosyncratic Coop Himmelb(l)au rooftop addition at Falkestrasse. Nonetheless, it is orthodoxy to assume preserving the remains of the existing project as a contrast to the new intervention. What this presupposes is a stand-off between two camps. The old is kept old (at least on the outside) and the new is kept new. I guess we can all just get along.
A closer look at the term “heritage” is needed at this point. The accepted usage of the word in architectural discipline is problematic, and as noted above, has strong cultural meanings that reach far beyond its dictionary definition. Heritage etymologically connotes a thing that has been handed down to another generation, a gift of sorts. It is linked to “heir” and often implies a tradition, or something immaterial that is passed on to the current holders (especially in American English). This emphasis on “immaterial” is a compelling distinction, since it is suggests a potentially different reading between object and action. While immaterial heritage changes and progresses with each inheritance, inherited built artifacts remain static in their historic state (excepting modifications). In the broadest sense both built artifacts and traditions are heritage, but in a more focused reading, the link to the past becomes increasingly tenuous with the aged artifacts. I propose a definition of architectural heritage that emphasizes the contemporaneous, changing aspect of tradition, rather than the static, preserved focus. This paper will thus differentiate between “historic artifacts” (objects) and “heritage” (the immaterial). Building practices, uses, and philosophical underpinnings might qualify as this form of heritage, but perhaps the actual brick and mortar do not. With the separation of heritage and artifact, it becomes liberating to view existing historic buildings as limited resources, rather than living culture. They were certainly shaped by a heritage of building, but that heritage has morphed, as in Richard Dawkins’ concept of meme transfer, into an altogether different culture which will in turn morph in the future. Dawkins points to language as an example: “Geoffrey Chaucer could not hold a conversation with a modern Englishman, even though they are linked to each other by an unbroken chain of some twenty generations of Englishmen, each of whom could speak to his immediate neighbors...” This approach to heritage allows for willful new directions, rooted, of course, in the linkage to culture preceding it.
Alois Riegl is an early and prescient figure on the topic of progress and history in the building arts. His 1903 essay “The Modern Cult of Monuments: its Character and Origin” was translated by Kurt Forster in 1982 and has since become one of the key readings on cultural preservation. In it, he introduces the distinction between “intended” monuments and “unintended” monuments. While intended monuments attempt to overcome time by keeping memory of a thing physically present in the future, unintended monuments have lost their original use but have acquired a new value by a changed social outlook. It is an approach to history in which societies are aware of the irreplaceable nature of the past, thus structures that had no intention of representing an era are repositioned in a freshly minted and sympathetic history for the agent shaping it. Further, he adds the distinctions of age-value, historical-value, use-value, and art-value. Each comes from a different line of thought, and often conflict or overlap in single artifacts. Age-value is the presence of “oldness” in a thing, an indication of the passage of time; historical-value relates to the faithfulness to which a thing represents its original intention, which boils down to restoration; use-value is the contemporary performance of the thing, the practical issues of utility; and art-value is related to contemporary cultural appreciation and is strongly tied to its newness. Riegl asserts that we are living (as of 1903) in an era dominated by age-value. Later, Alan Colquhuon reaffirms that (as of 1982) we still emphasize age-value, albeit a different form:
“Although evidence of decay is no longer, as in Riegl’s day, the most crucial element in our sense of age-value, it would seem that it is still the ‘age’ of historical buildings that constitutes their value today.”
At the same time, built projects modeled on a nostalgic reading of the past are on the rise. These appear as a form of historical-value akin to nostalgia, but one in which all parties are aware of the fraudulent, or at least faux, nature of the historical artifact. The new constructions are clearly new, but espouse a timeless approach (“main street”) that indicates a return to a better time. They are critical of progressive aesthetics and yet still work within the current economic framework. This rise of simulated historical-value, or nostalgia-value, is also important for this inquiry since it points to some difficulties in applying Riegl’s thinking directly to today. While his definitions are indispensable for my study, I take an uneasy alliance with them in seeking out alternative forms of unintended monuments.
HISTORY AS FINITE RESOURCE
A basic tenet of this work is to treat historical artifacts as a finite resource which cannot be reproduced due to changed circumstances. Like petroleum they regenerate over time, but not at the rate at which they are used up. And like any finite resource, they pose specific challenges related to “best” use. It is a choice that must be made when confronted with the peculiarities of built heritage: what is the paramount employment of something that cannot be replaced? In many cases they are simply removed, slash and burn style, in order to make way for newer projects. On the other end of the spectrum, they are preserved as reminders of bygone times. This project takes the position that human pressures make it a point of practicality that certain historic works need to be mined for contemporary needs. Nigel Coates calls this the “flywheel” effect, in which historic artifacts provide stability for a changing city, and can later be updated and made more relevant to contemporary users. They are zones of permanence that allow for periodic regeneration, with an inherent energy that can never be recreated in purely new work. At the same time, they must be treated as finite resources that should be stretched for maximum value. We can start by taking advantage of the obvious age-value, but by applying more than what might be called a preservation approach. Strict preservation is polite and respectful of the original building, but also lacks the vitality that makes it relevant. Preservation is admirable on many levels, especially since it rescues so many structures from being lost forever. But it is also freezes the living heritage, breaking the continuous culture. Thus the interventions in this inquiry commit what might be considered preservation blasphemy in the hopes of a deeper excavation of the concept of heritage. Like any limited resource it should be treated with care, but at the same time be put to use in a more engaged manner than simple preservation.
MESSINESS
Recently, Wilfred Wang made a plea for architectural additions to be included in the scope of contemporary architectural discourse. He points to both academia and the profession’s preference for “fetishizing the sole authorship of de novo buildings.” He asserts that the accumulated history of several architects working on a building over eras might be more enriching, and certainly more pertinent to the majority of construction in the world. He highlights architects who “engage with history understood as a continuous phenomenon,” who are complementary to the architecture of the past, but also relevant to the contemporary scene. Wang highlights the “messy reality” of agglomerated architecture that is more challenging, but perhaps rewarding, to design and critique than the “idealized purity” of stand alone work. Along these lines, one of the more enjoyable aspects of this inquiry has been the “messiness” of the interventions: each is in its own way a hybrid of numerous forms, ideas, uses, and eras. To quote a sympathetic proclamation by Robert Venturi, these projects embrace the “vestigial as well as innovating, inconsistent and equivocal rather than direct and clear.” There is an inherent ambiguity when examining old architecture from a contemporary milieu, ambiguity which makes for unexpected richness when pushed in new directions. The historical works studied here are similarly open to competing interpretations. By adding new forms to each project, the “original” built work is given another layer of meaning, but at the same time the new work is given richness that only historically unique objects can lend. In a sense it is adding new heritage, re-attaching living culture to a built artifact. The ambition is to produce work that appears radical, but builds on a legacy of living customs.
PALIMPSESTS
Built artifacts could be grouped into five basic forms, often as a blend of some or all: 1) Survivor: the building essentially functions in the same way that it did when it was conceived. Its formal language is still relevant and any additions are in the same vein as the original. 2) Shrine: The artifact has become a museum unto itself, with the cultural history of the original the subject of the display. 3) Vessel: The shell of the building is intact, but the programmatic functions are different, necessitating an overhaul of the non-exterior aspects of the building. 4) Memorial: There is no physical trace of the event or building that is memorialized, but instead a reminder of the episode in the form of a building or sculpture. 5) Palimpsest: The original object has become destabilized and subsumed into alternate architectures and urban conditions, leaving only traces of the original artifact.
The final category, the palimpsest, is the most intriguing for this study. This is where the original artifact leaves hints and adumbrations of its former glory, but has been eroded, pillaged, and otherwise distressed by the outside pressures of urban progress. Often, what was once an intact building is forgotten, covered by newer layers of the city, stolen from their site by museums around the world, and eroded to the point of incomprehension. The erosion is not only physical, but importantly, mental. There is a loss of collective memory for some reason or another, a blank spot covered over with newer memories of that space. Heritage that was associated with the artifact has become tenuous at best; physically or mentally, the heritage has become lost to the larger contemporary context, replaced with remnants of an artifact. What is perhaps most interesting is positioning these palimpsests as potential imagined projections in the contemporary condition; visions of what the original thing was/is/could be. In opposition to literal and neatly packaged forms of historical artifacts, palimpsests allow for a certain fuzzyness, a range of interpretations that can be mined for coexistence in the contemporary condition. Palimpsests cast a visionary overlay on top of the quotidian existence of the city, a simultaneous timeless existence that folds into the everyday world around us. They provide territory for explorations that can revive and protect the unique and irreplaceable aspects of local heritage, as well as creating architectural hybrids for the current rapidly globalizing economy.

ASIAN MEGA-CITIES
Much current preservation practice has been occurring in the United States and Europe, where cities have long stopped growing at rapid rates. While the U.S. was the paradigmatic urban environment in the 20th century, as New York, Los Angelos, Chicago, and Houston all grew into some of the largest and most researched cities, the early 21st century has belonged to Asia. The pressure on these newer global cities to modernize rapidly has lead to a fertile terrain for studying architectural heritage, as antiquities strain to find a place in the ascendant economies of a post-colonial world. On one hand they are vital to nationalism in the weakening occidental hegemony, but on the other are seen as impeding progress toward becoming truly global players. The flag for Cambodia is an appropriate synecdoche for this tension. The flag itself is a symbol of the modern world order, with its conformity to a uniform code of aesthetics, yet the image prominently emblazoned on the blue and red stripes is a stylized Angkor Wat, a building that embodies the 12th century height of the Khmer Empire.
Built artifacts such as Angkor Wat are at the heart of present day tensions between the authentic/local and the modern/global. They are integral to the history that makes a place unique socially and physically, but also create challenges to the contemporary functions of society. They play an important role in the growing international economy, but are often obsolete remnants with little relevance to the everyday lives of citizens. Because of the obvious historical and social merits of these sites, not to mention the persistent tug of nostalgia and patriotism, they occupy a unique position vis-à-vis the pressures of progress confronting rapidly modernizing cities.
METHODOLOGY
In this document, each city is given a short background in order to help position the projects in terms of the inquiry. Research is then undertaken in three areas: documentation, analysis, and speculation. Documentation consists of locating and recording the most relevant examples of palimpsests for this project. The analysis stage takes that data and develops critical observations about the history, current use and strategic strengths of each site. Finally, the speculative stage presents scenarios for how new forms of heritage can be “injected” into the artifact to make it more relevant to contemporary dynamics. The speculations are highly site specific and should result in provocative outcomes. They are intended to be polemical and critical, generating new discussions around the topics of preservation, progress, modernism, and of course heritage. The goal is to explore the liminal zone between local and international; history and progress. New lines of heritage should inspire architecture that protects the authentic, embraces progress, and leverages more than would be possible with simple either/or scenarios.
The first project in Istanbul, “Harbor Walls: Theodosius Jumps,” questions basic assumptions about preservation by presenting a case of dissolving history. It attempts to provide an outlet for the sad reality of irrelevant artifacts. “Hippodrome: Trellis Maximus” seeks to revisit the idea of mass spectacle in an age of international tourism, but with a gentle and practical approach to a colossal structure. In Bombay, “Movie Theater: Cricket Courtyard” attempts to resuscitate a private, but highly civic function. The role of a gathering place is re-examined in light of new communal mythmaking activities. Bangkok is the site of “Ghost Towers: Accelerated Ruins,” which tries to find a resource in the painful reminders of a difficult era. “Canals: Elevated Voyage” brings together environmental treatment and reconfigured urban space to rescue an abused, but vital piece of the urban ecology. In Tokyo, “Nihonbashi: Urban Veil,” the tendency toward urban historicization leads to both skepticism and inspiration. By turning a much used piece of the city into an exhibit, questions about the role of historical artifacts are raised while addressing pragmatic needs for preservation.
What follows is not a solution. It is an inquiry into strategies. My inspirations are diverse, ranging from Carlo Scarpa to Rachel Whiteread, Gordon Matta-Clark to Eugene-Emmanuel Viollet-le-Duc, to name a few. This inquiry is, as Rafael Moneo states, “closer to reflection and critical discourse than any desire to elaborate a systematic theory.” My own proposals for the subject at hand tend to be contradictory and uneasy, expressing “anxiety” rather than clarity. Thus it is a reluctant manifesto. Ultimately, I am uncomfortable with the current dichotomy of heritage/(post)modernism since we all simultaneously inhabit both worlds. Rather than present more dogma, I hope to bring up questions that lead to enriching design. Repositioning a widely accepted definition of heritage presents, I think, fruitful grounds for exploring some of the compelling contradictions expressed above. Further, more radical approaches to adaptive re-use will be needed as our cities continue to swell. Pure architectures will be fewer, and perhaps less relevant in a world of mounting environmental problems. The trick is to learn from the scene, but project an improved situation. Sometimes that might mean obliteration, but more likely it means incrementally working with aging artifacts. For my inquiry the explorations are intended to be both essential and confrontational.
ACKNOWLEDGEMENTS
I wish to thank the Boston Society of Architects, the administrators of the Rotch Scholarship. In particular, Peter Wiederspahn has acted as my critic and mentor throughout. Robert Miklos provided me with fresh insights into the role of heritage in contemporary architecture. Several others were also central to my thoughts on this project: Eduard Seckler, Mona Serageldin, Sibel Bozdogan, Marcel Smets, Pelin Tan, Marco Cenzatti, Rina Chandran, Murat Musullu, Sittichai Chantakrau, Greg Baldwin Anja Nelle, Zack Hinchliffe, Orhan Esen, Julian Beinart, Bradley Shanks, and Richard Sommer, to name only a few. Of course, Mom and Dad for everything. Most importantly my wife, Elaine Kearney, is the best partner-in-crime a guy could ever have.
Next stop: Istanbul
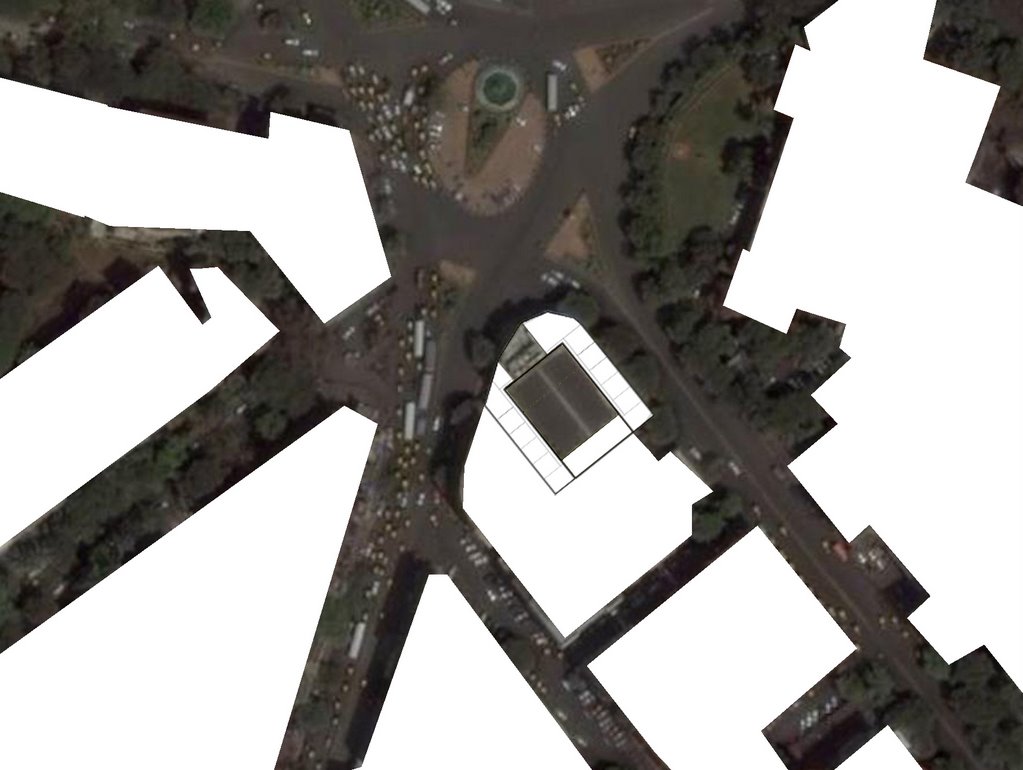
CINEMAS: SITE  Map indicating private use (white) and civic (color)
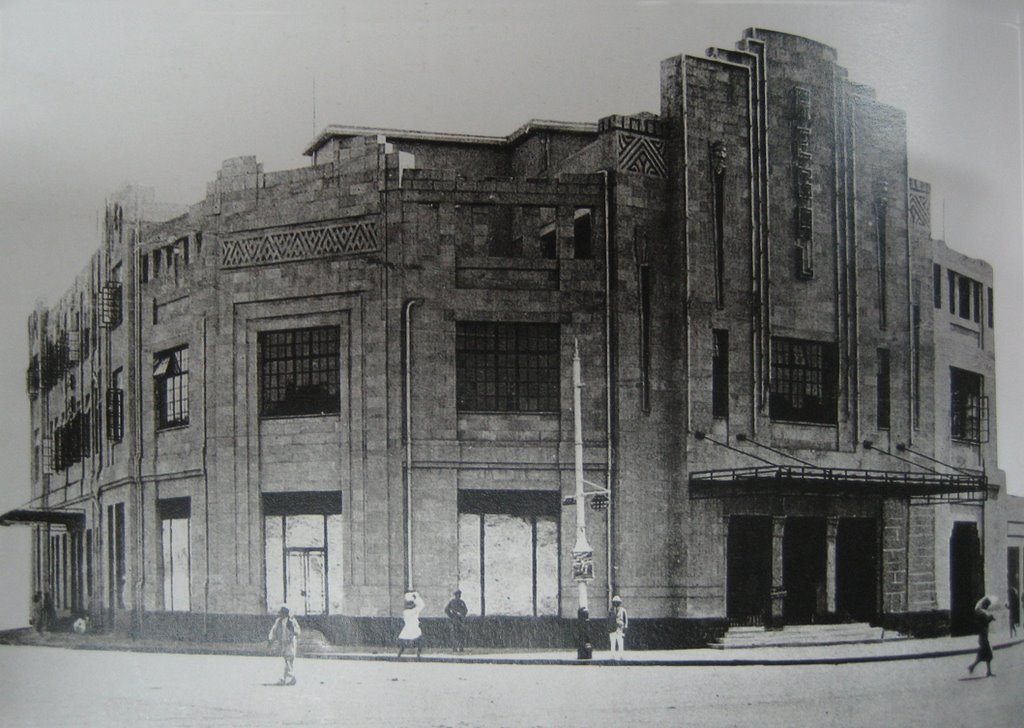
The Regal in Colaba started the original cinema building boom and defined the Bombay typology. At the time of its opening in 1933 it was the height of modernity, and a civic jewel to match the Prince of Wales museum across Wellington Circle. Today the auditorium is rarely even half full. Like other theaters of this type it has a grand entrance and multiple story lobby reflected in the marquee detailing of the facade. Flanking the entrance, ground floor retail occupies the street, with one to two additional stories of offices and apartments depending on the side. These additional program elements wrap and protect the auditorium from the noisy streets outside and present a transitional zone to the neighboring urban fabric. There are 1200 seats in the audience chamber with one balcony, and the screen itself is set within a proscenium and small stage. The interiors have all been re-done since the original Art Deco design in a much less opulent style.

The Regal, like many of the Art-Deco cinemas, is heritage listed. Its particular listing requires the exterior of the building to remain unchanged, while the interior and program can be renovated. The tendancy is for the cinemas to be gutted and converted into upscale shopping centers, taking some marginal advantage of the large open space. But retail has no problem finding an outlet in the city; it grows like kudzu, filling in leftover, forgotten and negotiated space. Can there be a profitable solution that revisits the quasi-civic and social role that cinema once fulfilled?
ASIDE: JOIN THE BLUE BILLION

Cricket is officially more popular than Bollywood according to a recent Times of Bombay online poll: it was chosen 55% to 45% as the “new religion of India.” However questionable the methods, it is an indication of the rise of cricket. Within ten years it has gone from a gentlemen’s’ game among former colonies, to a $10 billion enterprise where cricketers rival movie stars in celebrity status. Recently the Indian national team, with Pepsi, has unveiled a new ad campaign starring mega movie star Shah Rukh Khan with the tagline “Join the blue billion,” a shocking reminder of the size of the fan base/market. However, as popularity for the sport has grown, the number of places to play has not.
In Bombay, the acceleration of population has led to a corresponding loss of open space. There is less than one square meter per person, compared with a recommended 16 sq. m/person. Most of this is found in the bundle of town greens called maidans in the old Fort area, only some of which are open to the public. Public gardens have extensive restrictions that rule out anything beyond walking and sitting. Elsewhere in the world the rise in urban population and lack of open space has meant a similar rise in urban sports. The ascendency of basketball as a world sport is only one signal of the shift from rural to urban. Thus it is not surprising to see the invention of indoor cricket, though still in its infancy, complete with a governing board and codified system of rules.
ASIDE: VERANDAS 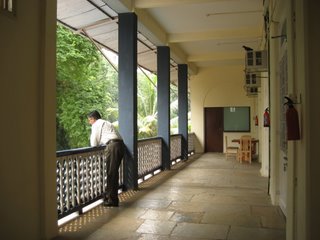
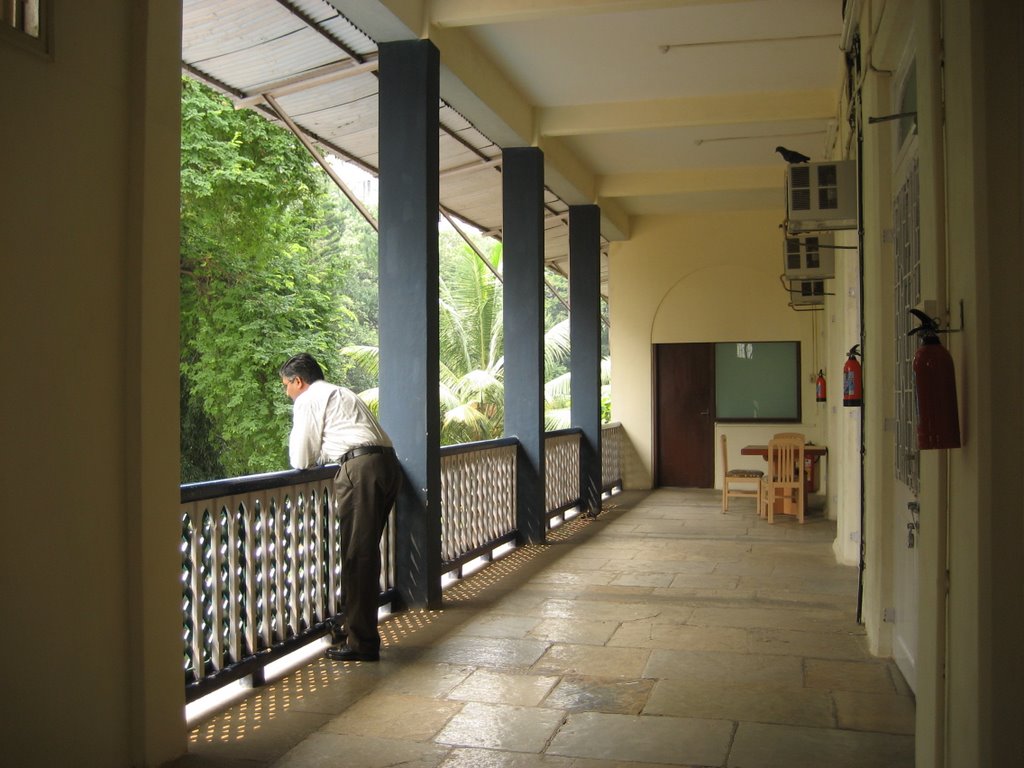
Bombay’s most widespread architectural feature is the verandah. Arguably a Hindi word in origin, verandahs were developed in the Indian subcontinent as a response to heavy monsoon rains and hot, humid summers. Indigenously they covered ground floor patio spaces but have evolved into any of the deep, semi-screened balconies that surround buildings. In the chawl multi-family housing typology it is also the means of circulation and primary socializing area. They are, in effect, like front yards. Laundry is hung, plants are put out, and little shrines are erected. Often each zone will be painted a different color to indicate ownership.
It is also where the line of cleanliness begins. In a city with little municipal cleaning, the public areas reach a neglected griminess that looks and smells of pollution, trash and sewage. But personal spaces, beginning at the verandahs, are spotless. Great care is taken in maintaining the order and aesthetics, since it is the most public aspect of the household. They are also the best place to watch street theater. The railings are just the right height to lean on and watch the crowds go by. Removed from the pressing flow, dirt and noise below, they offer a rare moment in the city where you can gain some perspicuity. Open to one side and “owned” by the other, they are simultaneously circulation, front yards, and opera boxes.
CINEMAS: CRICKET/COURTYARD/HOUSING 
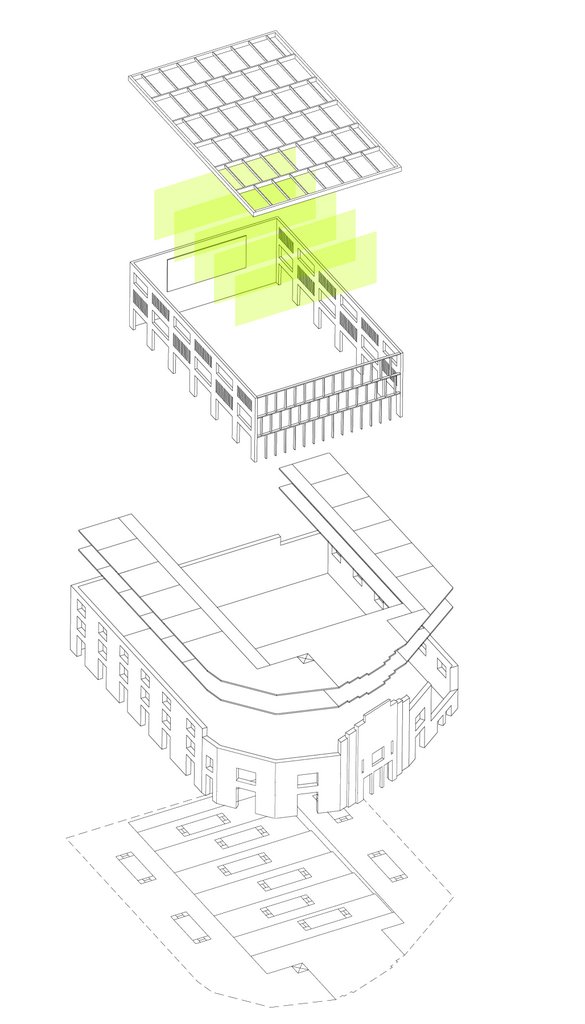
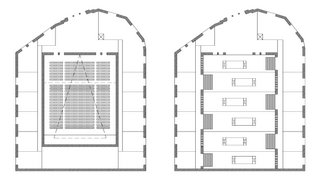
I propose a new hybrid cricket courtyard/courtyard housing typology. It would combine indoor cricket fields called pitches set in a courtyard surrounded by housing. The raked auditorium would be “terraced” into individual pitches and covered with turf and rented out by the hour. Ground floor retail would additionally be converted into pitches, allowing street views into the games. With a new glazed roof structure cricket can be played all year long, even during the four months of monsoons.

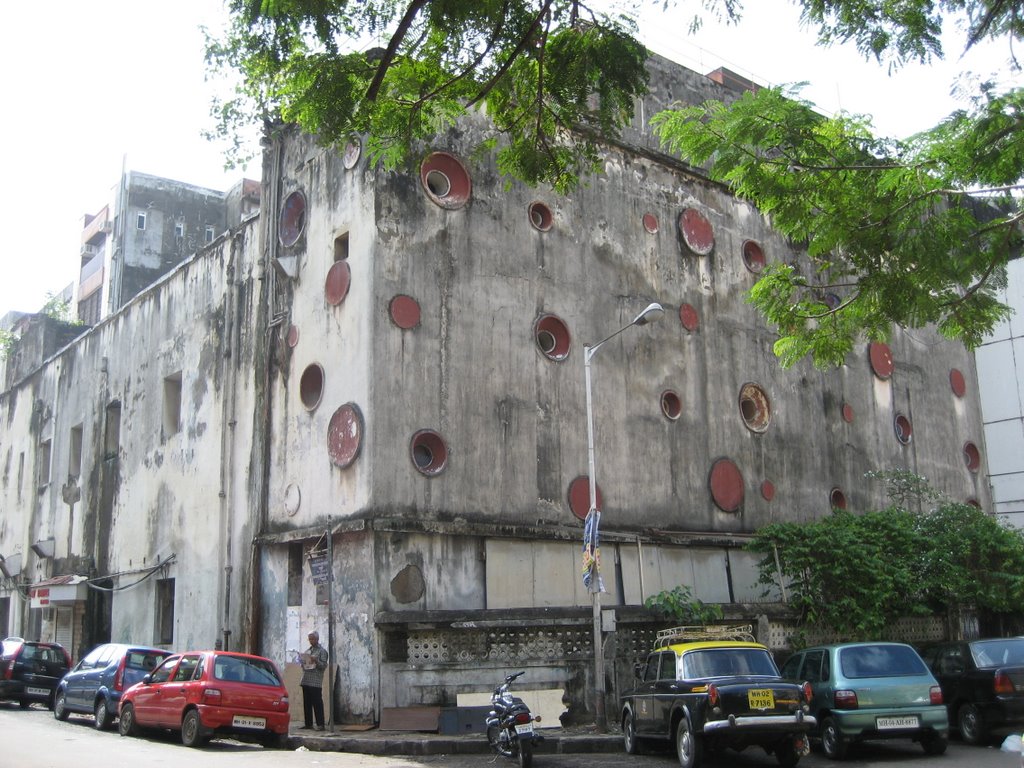
The existing housing would turn inwards for views of the light-filled courtyard, no longer at odds with isolation requirements of a movie theater. By carving up the acoustic shell around the auditorium, a new verandah would be created where there was previously an enclosed hallway. The verandah would overlook the games below; tenants would become figurative stewards of the courtyard. The residents would have access to the pitches during nighttime hours, thereby encouraging more ownership over the shared space. The existing lobby for the theater would become a cricket oriented leisure enterprise with food, drinks and a viewing area. Since it is already the public face of the building, it would retain its role in drawing people in and exhibiting the action.

1. Terrace the auditorium in coordination with the structure. Convert the terraces into rentable indoor cricket pitches with turf. The pitch can be closed during certain hours to allow residents access. It can be rented out for weddings and other events.
2. Preserve the existing facade and floor plates. Develop the lobby into cricket related leisure zone. Retain screen and projection booth for displaying games taking place inside; anyone can be a star! For important screenings of national team matches the terraces can be converted into a viewing hall.3. Punch through the auditorium shell, creating a verandah out of the existing hallway. Add stairways that act as seating for watching games.
4. Add color coded movable netting between pitches. Take advantage of Bombay’s newly relocated and modernized textile industry.
5. Replace opaque soundproof roof with transparent glazed courtyard structure. The courtyard can be used throughout the monsoon season.
 Next Stop: Bangkok
 CINEMAS: BACKGROUND
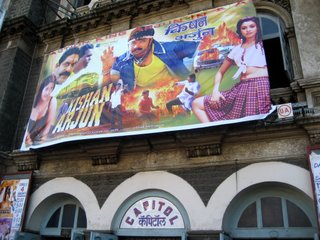
Going to the cinema was historically one of the strongest collective links in a diverse and segmented nation. Families eagerly anticipated Fridays when the latest Bollywood offerings would be released. The notoriously rowdy cheaper seats were up front, while more genteel patrons could pay more for the balcony seats. Audiences would often watch their favorite films dozens of times, singing along and providing commentary during the screenings. Films that were really big might play continuously at a single screen theater for years. The cinemas fulfilled a quasi-civic role, providing a community escape that was simultaneously anonymous and unifying. In a nation and city comprised of so many disparate cultures and their attendant communalist (in the Indian usage of the word, “sectarian”) conflicts, it is rare to find this common ground.

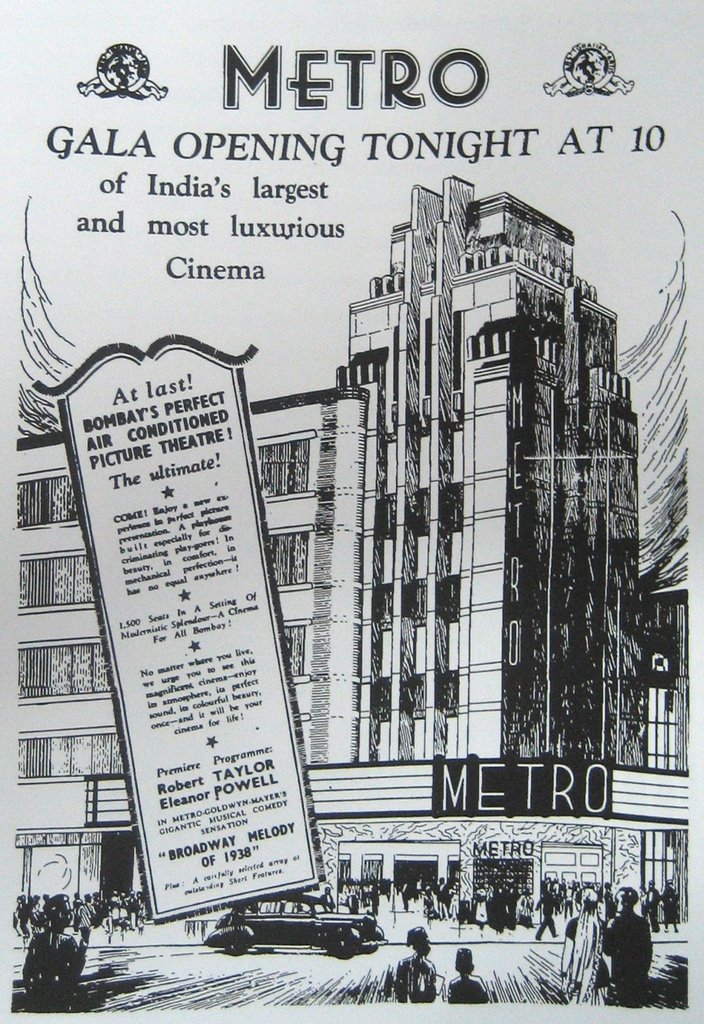

The classic era of cinema design was the 1930’s. During this decade, Art Deco imported from Continental Europe and the United States was the preferred style. Theaters embraced this decorative modernism, becoming subtle symbols of a modern, independent India. On one end of Marine Drive the Regal was showing the great Indian myth-building epics of early Hindi cinema, while on the other end Gandhi was finalizing his self-rule and resistance doctrines. A succession of ever more sexy theaters opened from 1933 to 1938 in the most opulent period of building: The Regal, The Plaza, The Central, The New Empire, The Broadway, and culminating in the 2000 seat Eros across from Churchgate Railway Station. Each featured car parking, elevator lifts, air conditioning, and the latest audio-visual equipment. They were technological marvels covered in streamlined wrappers. Additionally, ground floor retail and housing above would provide supplemental income for the owners, while matching the scale of the neighboring buildings. Openings were not just to watch the movie, they were events with elephants and lights and glamour. Single screen construction continued through the 1960’s, incorporating contemporary fashions in their aesthetics, though tempered by India’s “self-reliance” policies. These later theaters combine a sort of space-age bachelor pad look with the local brand of socialist-realist construction. Notably, the Bombay typology of combining apartments and retail with the theater also continued.
Bombay was the natural backdrop for many films, especially in the post independence era. If the script called for new or modern, they shot Marine Drive; elegance was done at the Taj Motel; lushness was captured in the Oval Maidan; seediness in the backstreets of the cabbies. Films became a sort of propaganda for lifestyle and location, notably the burgeoning metropolis of Bombay. Of course the films were based on and shot in the city, but run through the fantasy factory of filmaking. The city was projected on screens across the nation; it is at least partially responsible for migrants relocating to the mythical city, especially the young runaway boys. Bollywood was a central player in selling the story of a progressive India, and often it took the shape of Bombay. Bollywood productions are increasingly commodified, no longer reliant on “real” Bombay as a setting. Now most shooting is done abroad or on tightly controlled sets in the north of the city. Also evident is a shift in focus from the dream of a modern India to the dream of an affluent one. The new target audience is the 20 million NRI (Non Resident Indians) living abroad, particularly in London and New York where ticket prices can be ten times that in India and there is more disposable income for associated products. NRI revenue now accounts for 65% of the returns. Marine Drive in Bombay used to be the iconic location of emerging India; argueably it is now any given swanky London night club.

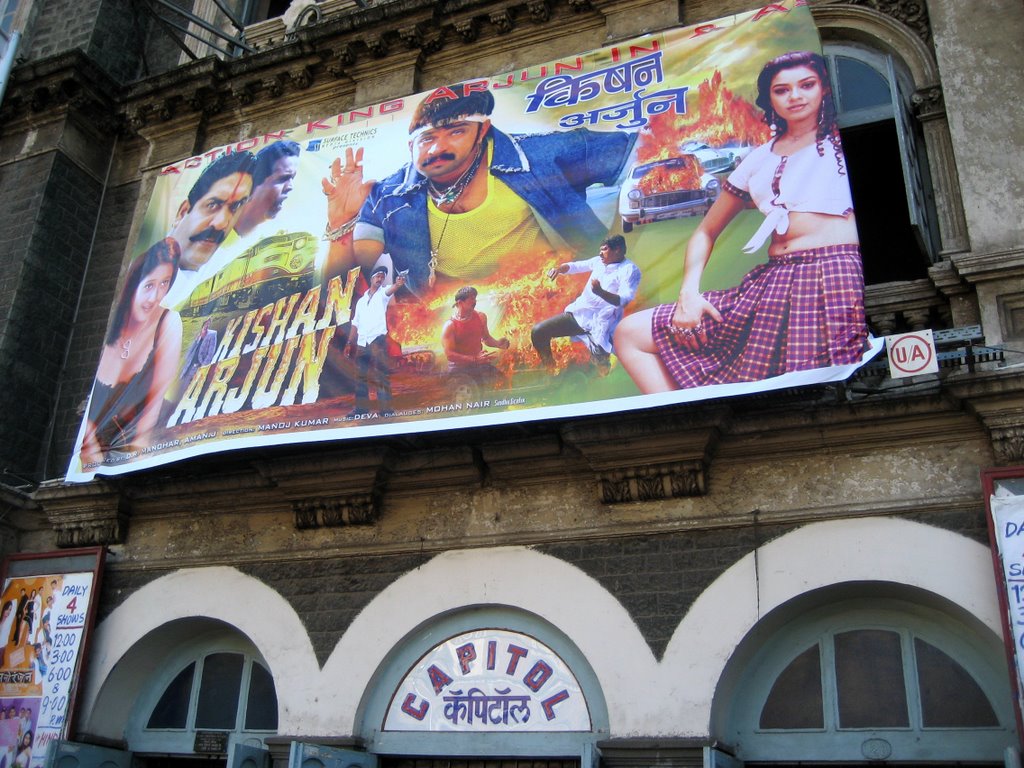
Today single screen theatres are obsolete and closing at an alarming rate. Since 1983, over one third of the 160 or so single screen theaters have shuttered. Multi-screen theaters are increasingly bigger and more diverse to lure patrons that might otherwise watch videos; alternative leisure activities are a requirement to justify the night out: restaurants, stores, bars, cafes, etc. Thus the mall is a more ideal economic location for the theater, where the hermetic environment can capture more revenue than any single activity. Often the movie itself is only a fraction of the overall revenue. Additional tax breaks by the state government compound the trend, as multi-screen cinemas are exempt the otherwise very high entertainment taxes (around 50% of the ticket price). Single screen theaters simply don’t make enough money to thrive, much less renovate. Some have enough nostalgic value (Eros, Liberty) to gain a reprieve, but how long can it last? Unless the theater is full most of the time, it cannot keep up. Thus they tend to play blue chip movies without venturing into more experimental or independent territory. Lacking revenue to renew and refurbish the theater the quality erodes. It might slink into B-movie action/sex films, or just fade into the fabric with shops or squatters taking over the lobby, as in the Strand.

 Map of Bombay indicating railway lines and cinema locations
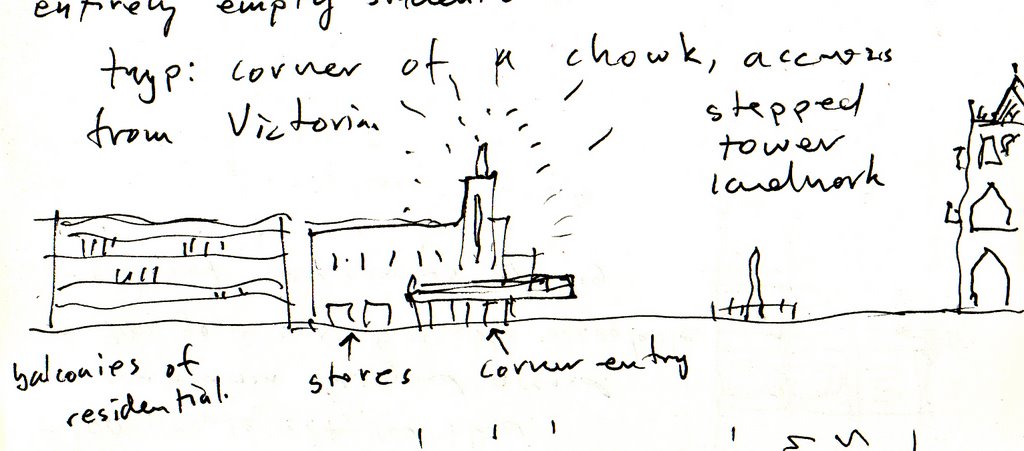
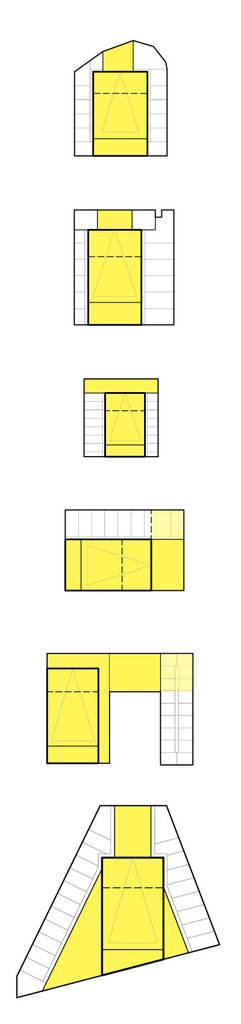
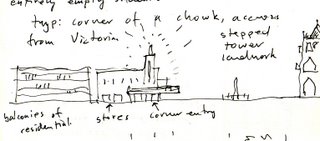
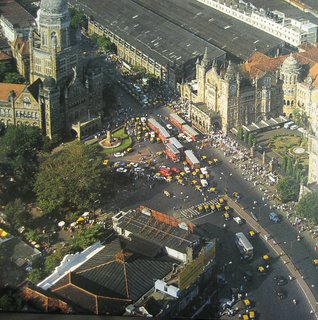
Viewed simply as objects, the theaters are unique in the city for two important reasons: location and shape. First, they occupy a privileged lot in each neighborhood, often associated with a railway station. A typical theater will be located on or near one of the corners of the city’s chowks (major intersections), along with municipal buildings and train stations. Second, they present a large volume of space inside a recognizable landmark. Most theaters have prominent towers above the marquee corner entrance, with shops and apartments that turn the corner and provide a smooth transition to the neighboring fabric. They are simultaneously sensitive and narcissistic. Inside, the auditoriums hold from 800 to 2000 seats with large open spans and typically one balcony; they are wombs away from the teeming streets outside. Today there are often insensitive additions in order to make up for the lost revenue: apartments, offices, and other unidentified boxes that help offset the cost of the movies.
 Plans of various cinemas indicating theater (yellow) and apartments (white)
 Next stop: Courtyard Cricket
CITY OF DREAMS

Bombay is choking on its own success, straining under the mass of 18 million inhabitants that could grow to be the largest city in the world. The streets are overloaded, the sewers overworked, the trains overfilled, and the rents overpriced; it is a city of crushing superlatives. Massive slums in the colors of tarpaulin blue and corrugated rust squeeze between million rupee high rises. After Dhaka, it is the densest city in the world, at 76,000 people per square mile. Daravi, near the airports and the largest slum in Asia, and packs in about a million people in little over a square mile.  It is also a relatively new city, or at least what you see is. Little more than an outpost until the 18th century, most of the fabric is comprised of concrete flats punctuated by massive neo-gothic colonial reminders. Because of the humidity, most buildings sprout a layer of mildew. It is simple to see how posh a place is: those who can afford it will repaint regularly to stave off the spreading green and black stains.

Originally named Bom Bahem (“Good Bay”) by the Portuguese, the present day peninsula was comprised of seven distinct islands. The British East India Company grew the settlement when they established their headquarters on the bay. Today the original island colony is unrecognizable, submerged and surrounded by fill. Distinct fortifications that used to protect the various islands are now found only in the naming of the districts like Fort, Bandra, and Malabar Hill. The public streets are remarkably similar no matter which area: a riot of taxis, touts, pedestrians, buses, rickshaws, and the odd cow. Even the richest Malabar Hill residents have to step over sleeping families if they want to get a photocopy from the shack built in front of their exclusive gated condominium; of course it is more likely that a wallah would do it for them.


Because the original city is laid out along a thin north-south peninsula, the flows are limited to a few major arteries that can become intensely gridlocked. Think Manhattan without bridges or tunnels. New intersection flyovers, a pet project of the local government, sprout around the city and have had a marginal impact on relieving congestion. Several large scale projects have been in the works for years, but most locals roll their eyes when told of them. That said, traffic is relatively efficient considering the lack of municipal presence. Huge numbers of people manage to flow through the streets, and once you get the hang of system, it becomes tolerable. Vehicles fight it out in the middle, often overtaking in the oncoming lane, while the colonnaded sidewalks fill with informal retail. The strip between parked and moving vehicles becomes the pedestrian and bike zone. If you wish to walk somewhere quickly you use this area, otherwise you are forced to browse the bootleg DVDs and jewelry.
 The common myth of Bombay as cosmopolitan melting pot has been shaken by a decade of riots and terrorism; during this time thousands have died in bombings and immolations. Yet outside these infrequent explosions, the city is quite safe on a day to day basis. Popular belief points to the 24 hour desire to make money that unites an otherwise disparate collection of people. The myriad religions and languages are more evident here than in New York or London: Hindu, Jain, Moslem, Buddhist, Christian, Zoroastrian, Sikh, Hindi, Tamil, Maratha, Parsi, Urdu, English, or often some hybrid of the above. The mix of languages and beliefs is strong and most Bombayites know the signifiers of each. Whether you say namaste or salaam (or something else) can be tricky for an outsider, but locals are well attuned to the differences.
Bombay has no shortage of thinkers and ideas. There are internationally recognized art and fiction scenes, and a healthy backbone of activism and academic involvement. Unfortunately, they are largely ignored when building projects are parceled out - as evidenced in the recently rebuilt textile mills area. Located in a factory belt in the heart of Bombay, the mills replaced the original suburban bungalows with industrial might in the 19th century. The first great wave of growth in Bombay can be largely attributed to the mills, with colonies of workers housed in chawls (single room flats with communal balconies and toilets) filling in the spaces around the factories. After World War Two, the mills went into a prolonged, state subsidized decline and have been mostly silent since the early 1980’s. The estimated $5 billion worth of property was originally slated for redevelopment with socially responsible open space and housing requirements, but in fact turned into a land grab by private developers. An environmental non-profit organization won a stay of building in 2005, but in April of 2006 the state’s highest court allowed the developers to proceed as before. Most of the old mill buildings have been torn down and replaced with luxury condominiums and expensive retail. Strangely the smokestacks have been preserved, like lonely middle fingers. Reuters, Deutsche Bank, Lord and Taylor, and McDonalds are the new tenants. At least for now, the small cadre of developers and their political allies carried the day. Lately, this cozy relationship has come under fire and more restrictions are being put into place, albeit too late for the mills.

The documented built heritage in Bombay overwhelmingly relates to the great 19th century colonial neo-gothic structures that dominate the old city skyline. Victoria Terminus, Bombay University, the High Court, and the Prince of Wales Museum all presented a relatively uniform stylistic framework that allowed for a flourish of Indo-Sarcenic details. They are unmistakably British, but have enough Indian interpretation to give off a sort of local pride. This genteel Bombay is often at odds with the hungry Bombay that is eager to take advantage of the post-1991 relaxing of international tariffs to push the city into the global limelight. This is the Bombay more in tune with the crush of street touts; it is the city that openly worships the Hindu goddess Lakshmi, who represents money and success. After all, you aren’t poor in Bombay, you just aren’t rich yet. However, the least obvious but perhaps the most lasting legacy of the genteel Bombay is the floor area ratio (FAR) restrictions. While cities of comparable size and density like Hong Kong and Seoul have an allowable FAR of 15, Bombay is limited to 2. This only increases the pressure on real estate.
 Ultimately, Bombay is a city of dreams. It is choking because people come here in droves: it is freedom from the constrictions of village and caste life; it is the stock exchange and financial capital of one of the world’s biggest and fastest growing economies; and it is the location of one of the most prolific entertainment centers on the planet, the Hindi film industry known as Bollywood. Coinciding with Bollywood, and playing an important role in the city are the theaters in which the product is consumed. This study will focus on the classic cinemas of Bombay and their socially unifying role. The original star of Bollywood was the city itself and lavish cinemas were the primary means of carrying the message. They were wrapped up in a feedback loop of living the city and generating the myth of the city; each informed the other and the cinemas thrived. Today these older palaces of spectacle are anomalies that scrape by on nostalgia, while multiple screen complexes dominate box office sales and define the new Bombay landscape.
Next stop: Cinema
Ultimately, Bombay is a city of dreams. It is choking because people come here in droves: it is freedom from the constrictions of village and caste life; it is the stock exchange and financial capital of one of the world’s biggest and fastest growing economies; and it is the location of one of the most prolific entertainment centers on the planet, the Hindi film industry known as Bollywood. Coinciding with Bollywood, and playing an important role in the city are the theaters in which the product is consumed. This study will focus on the classic cinemas of Bombay and their socially unifying role. The original star of Bollywood was the city itself and lavish cinemas were the primary means of carrying the message. They were wrapped up in a feedback loop of living the city and generating the myth of the city; each informed the other and the cinemas thrived. Today these older palaces of spectacle are anomalies that scrape by on nostalgia, while multiple screen complexes dominate box office sales and define the new Bombay landscape.
Next stop: Cinema